
Project gallery
Project photos from around the lakes.
Real photos from our jobs, grouped by type of work: lakefront decks, custom homes, additions, interior build-outs, and finish details.
Free Estimates · Owner-Operated
Serving Cass County and Crow Wing County, Minnesota, including Brainerd, Baxter, Nisswa, Crosslake, Pequot Lakes, Pine River, Walker, Hackensack, Longville, Backus, Breezy Point, Emily, Jenkins, Fifty Lakes, and nearby lake communities.
Browse by project group
6 grouped galleries with all 69 current media files.
This page includes 68 photos and 1 video from the site asset library, organized so similar builds and finish work stay together while you browse.
Deck framing and rebuilds / Rail systems and stairs / Lakefront patios and landings
Lake-facing rooms / Woodwork and wall finishes / Dark flooring and natural wood interiors
Ground-up framing / Exterior detailing / Porches, entries, and finished facades
Existing-home tie-ins / Stacked framing / Progress across seasons and site conditions
Drywall and shell work / Lofts and stair cores / Mid-construction coordination
Flooring and transitions / Ceilings, trim, and railings / Timber and custom wood details
Outdoor living
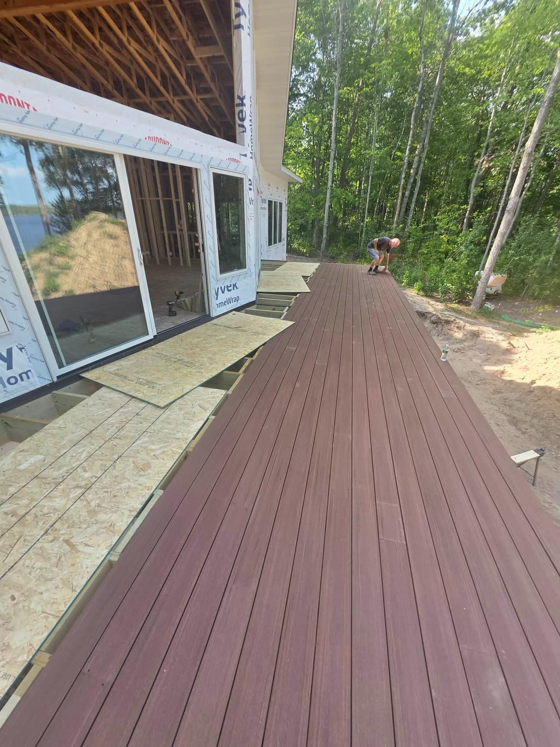
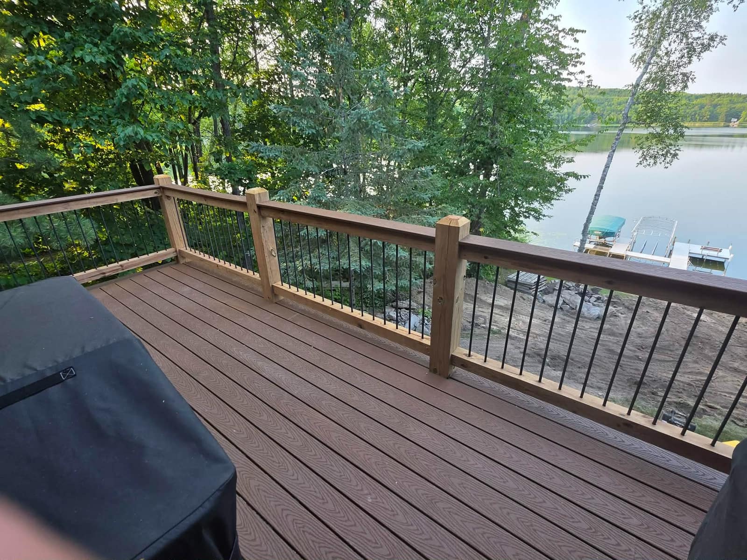
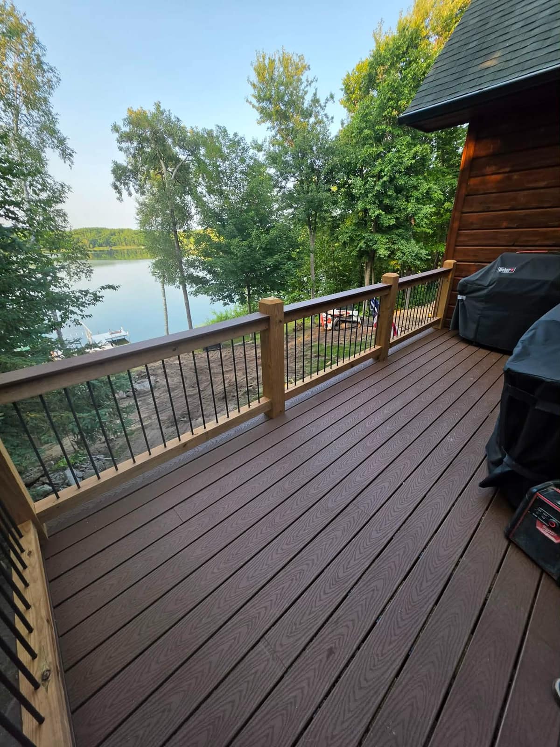
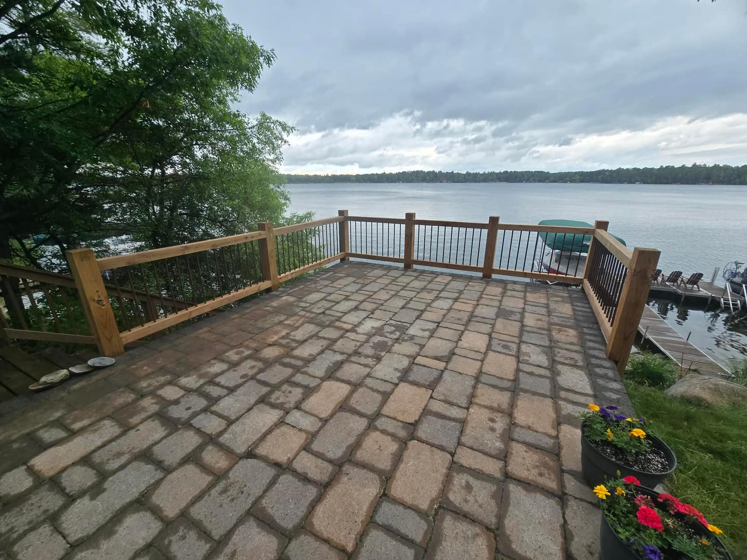
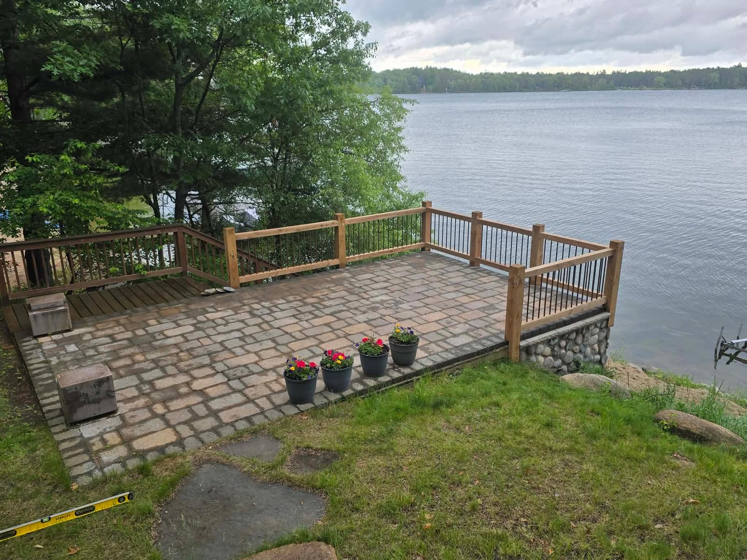
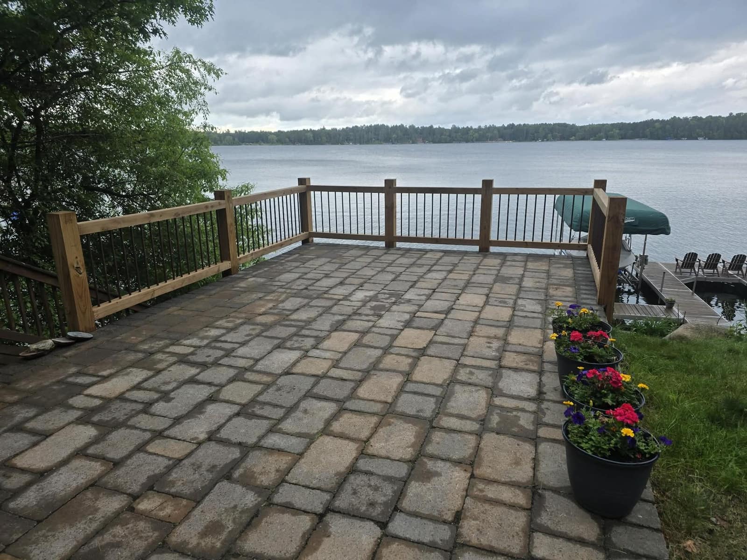
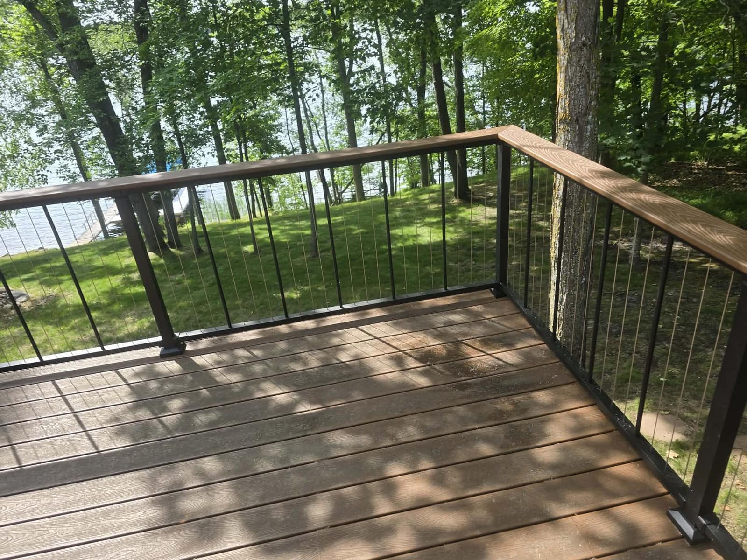
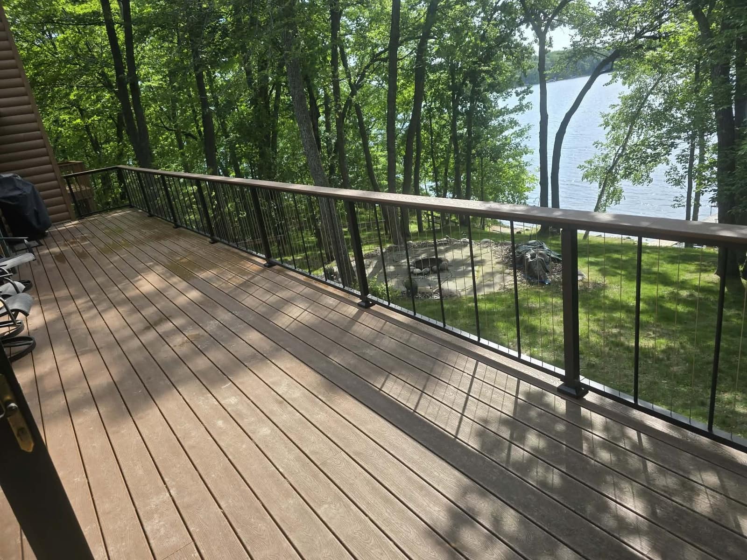
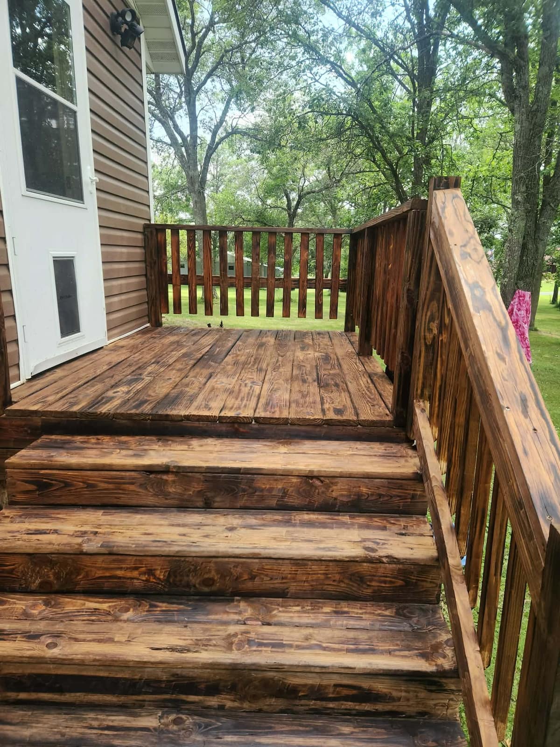
Lakefront Decks & Patios
13 photos
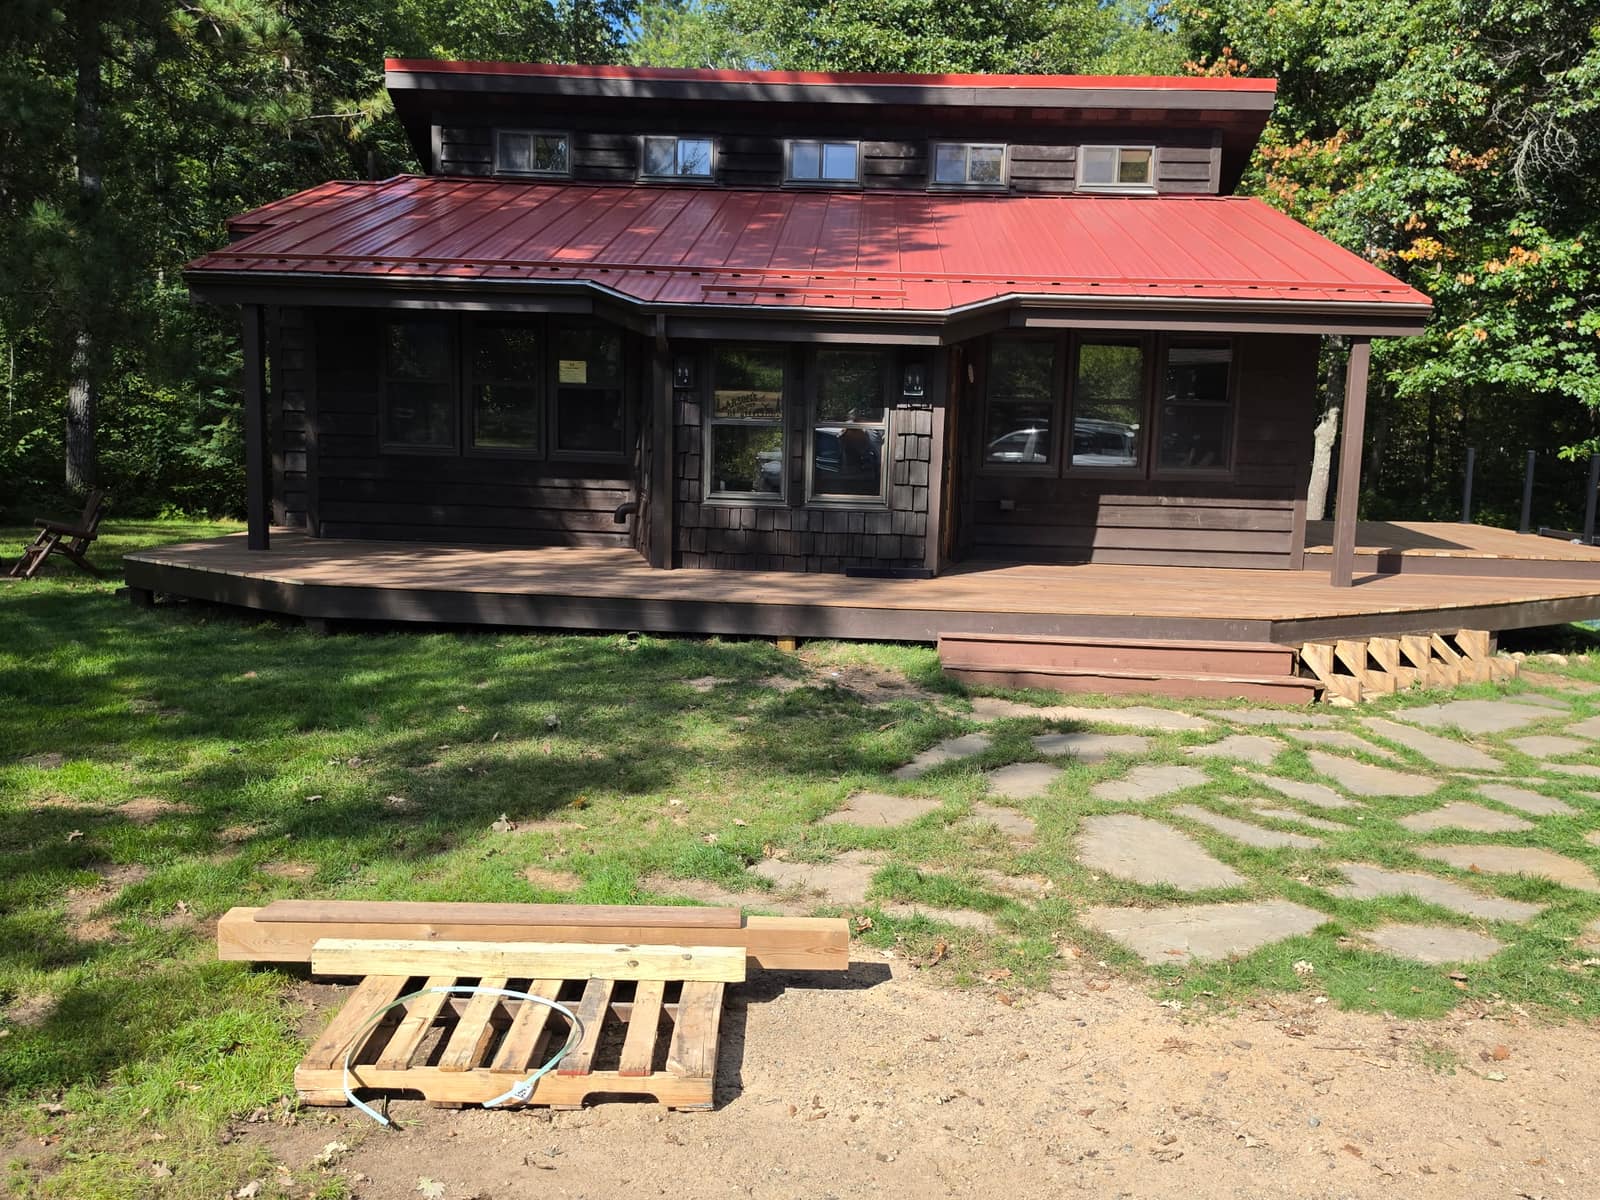
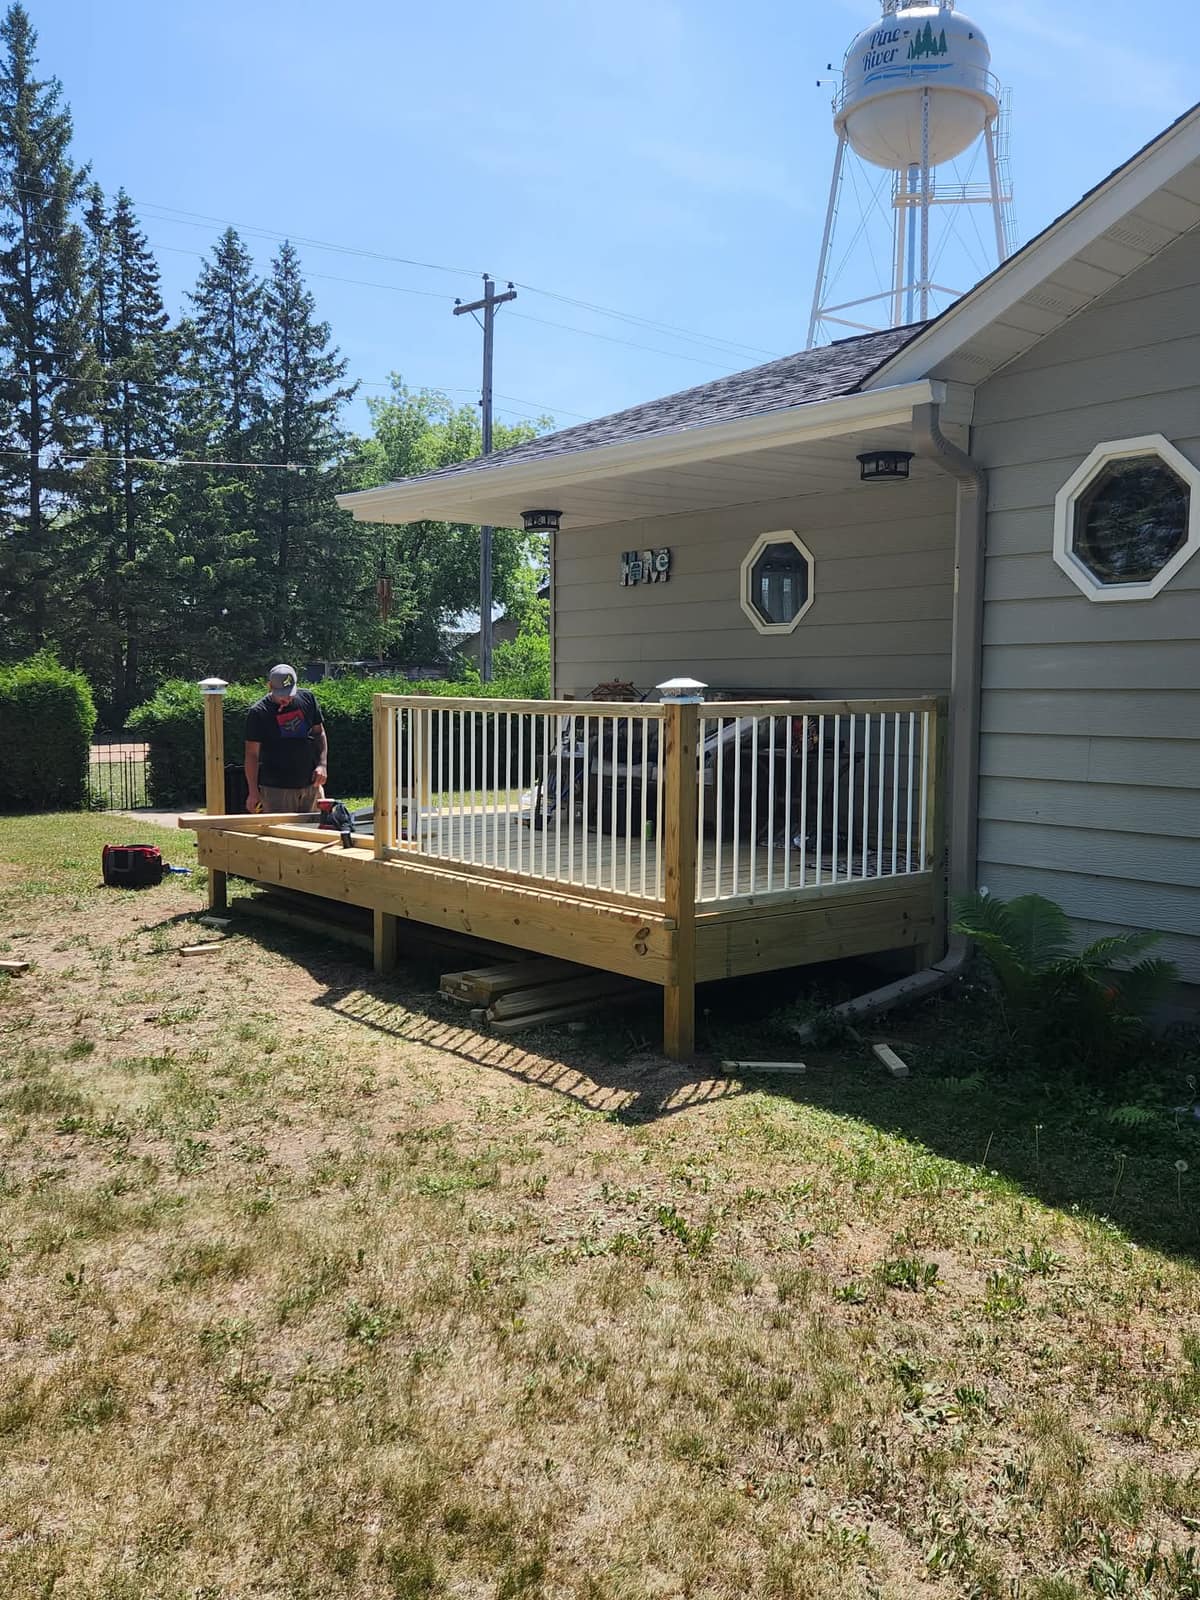
Deck rebuilds, paver landings, small entry platforms, and finished lake-facing outdoor spaces grouped together from framing through final railing.
- Deck framing and rebuilds
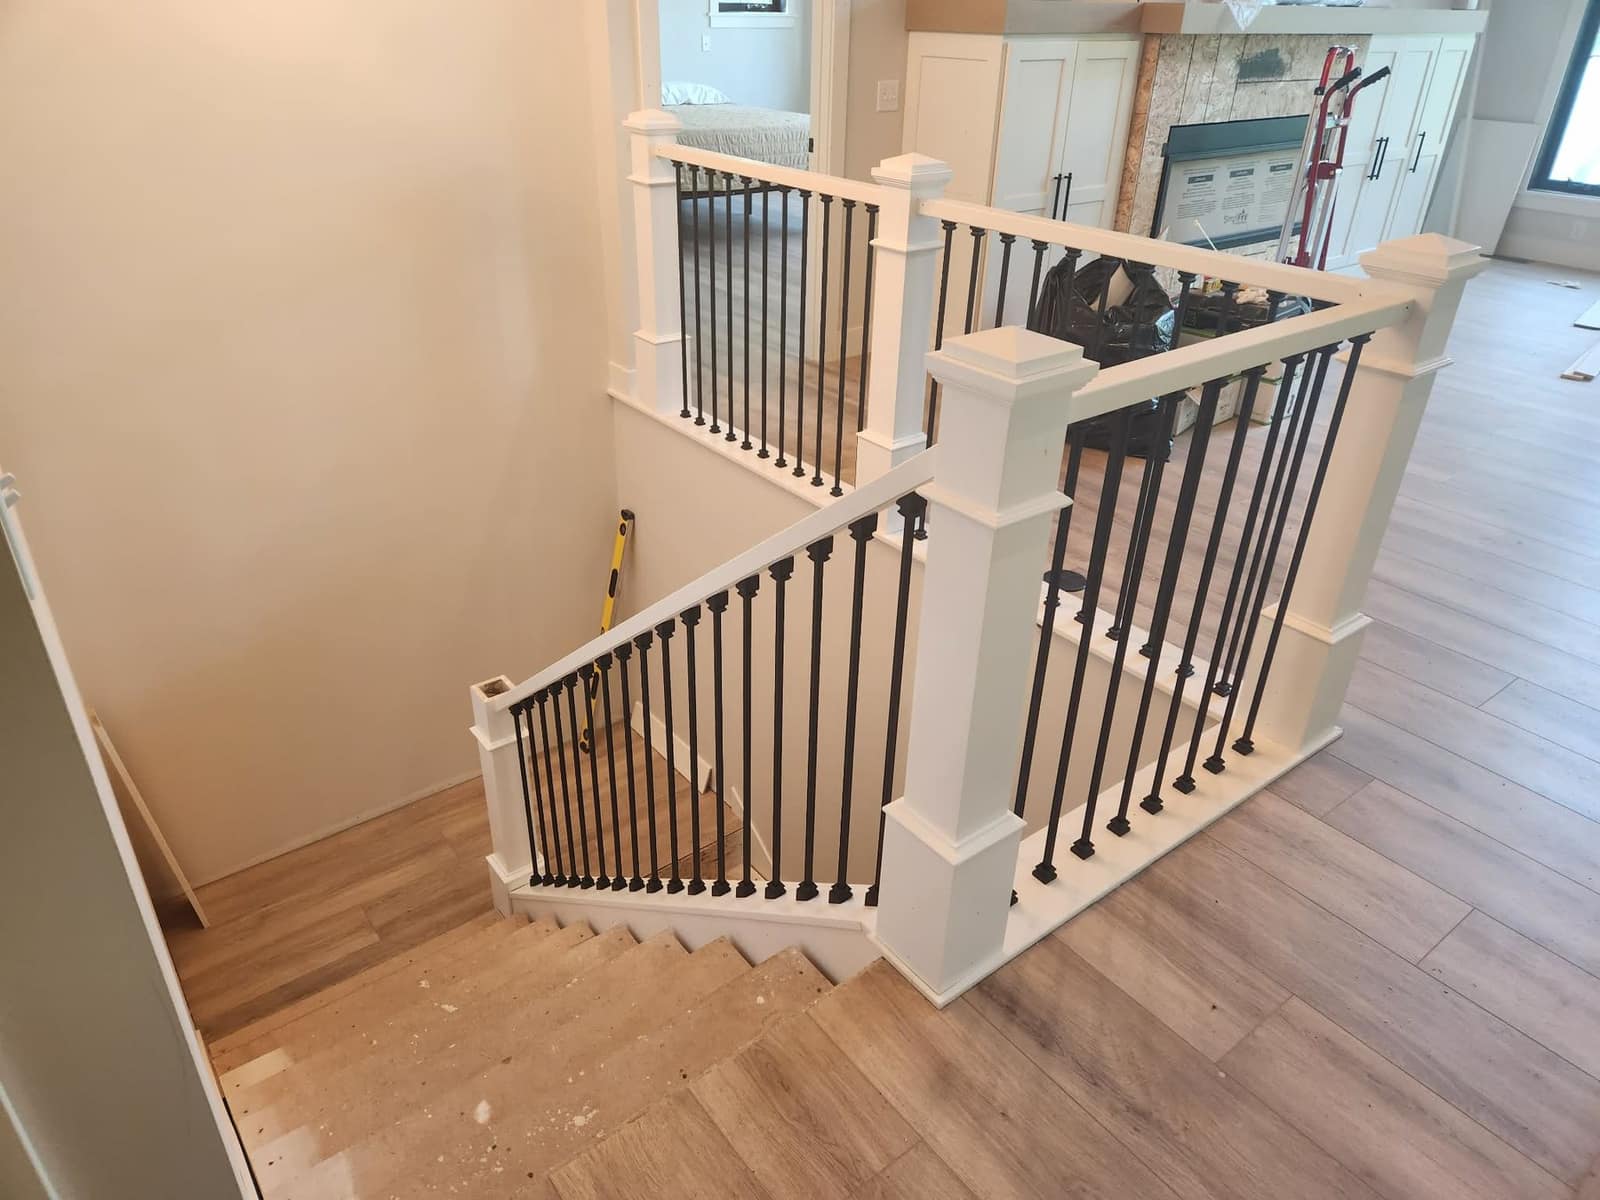
- Rail systems and stairs
- Lakefront patios and landings
Interior transformations
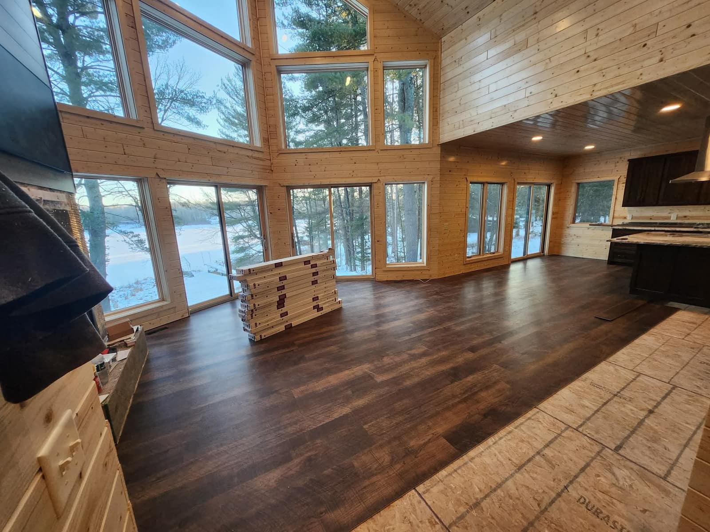
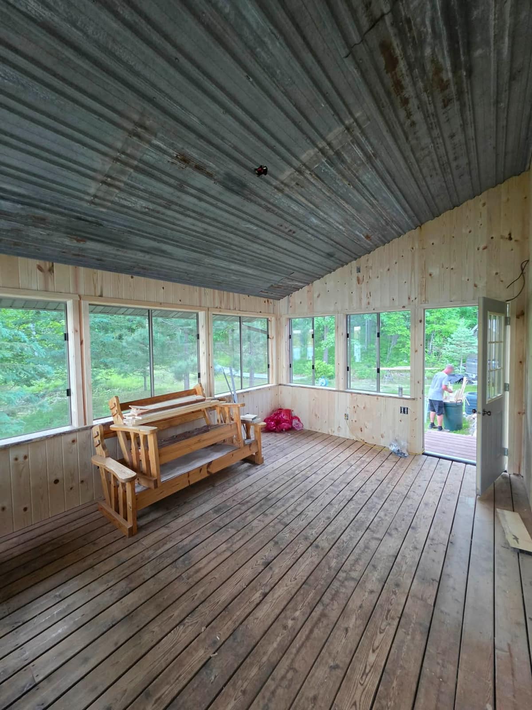
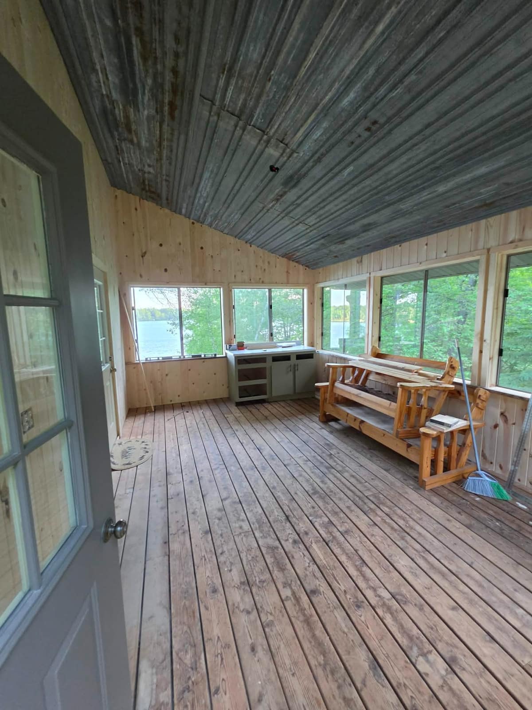
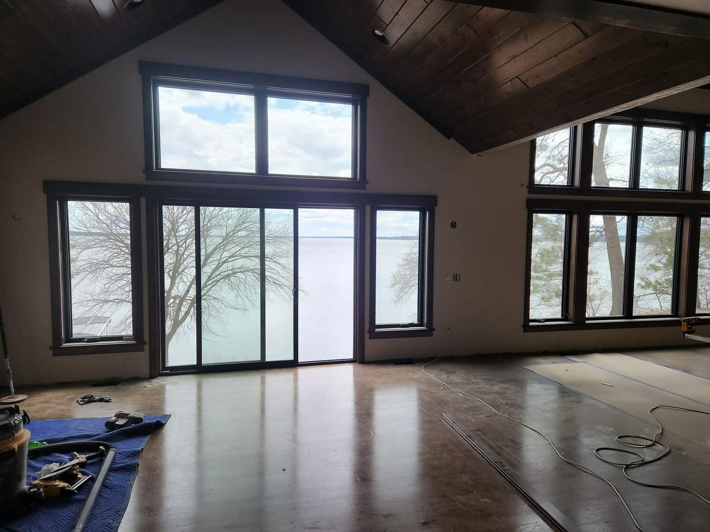
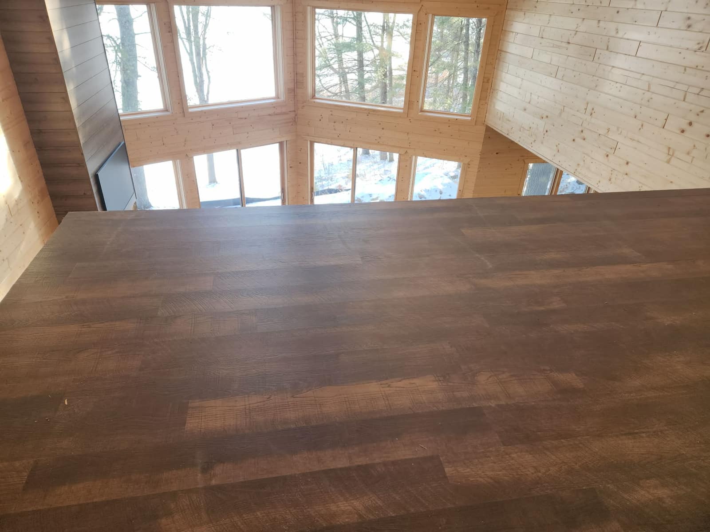
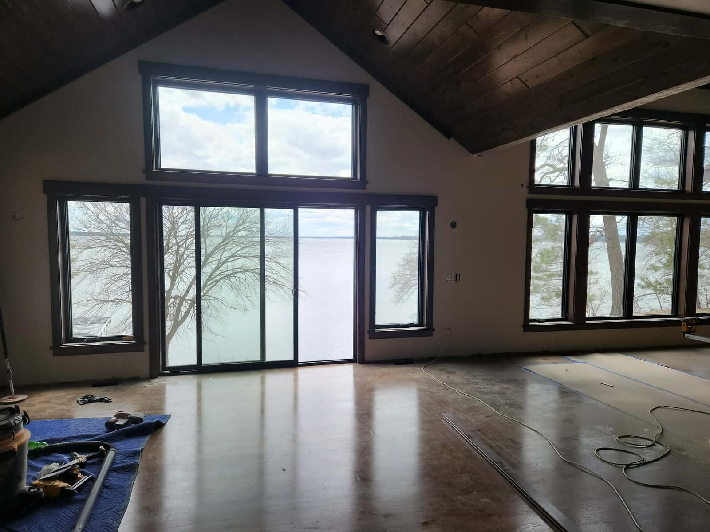
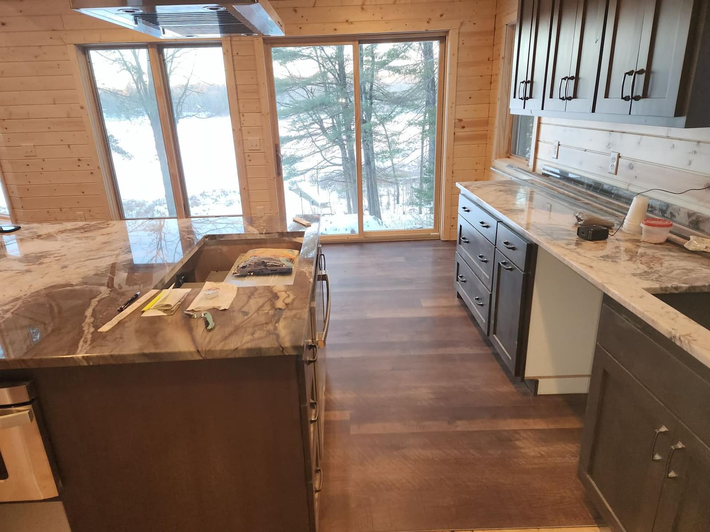
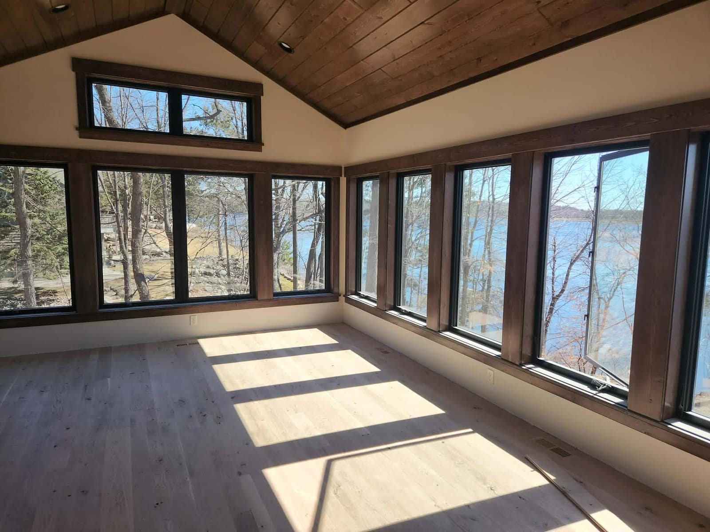
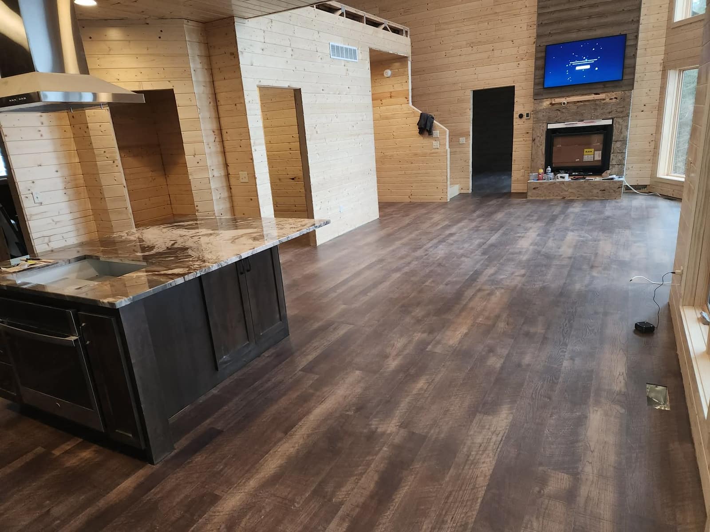
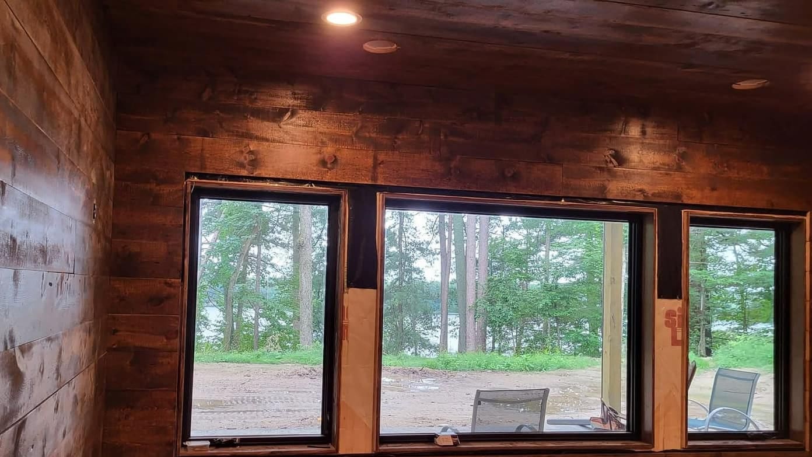
Lake Rooms & Great Rooms
14 photos
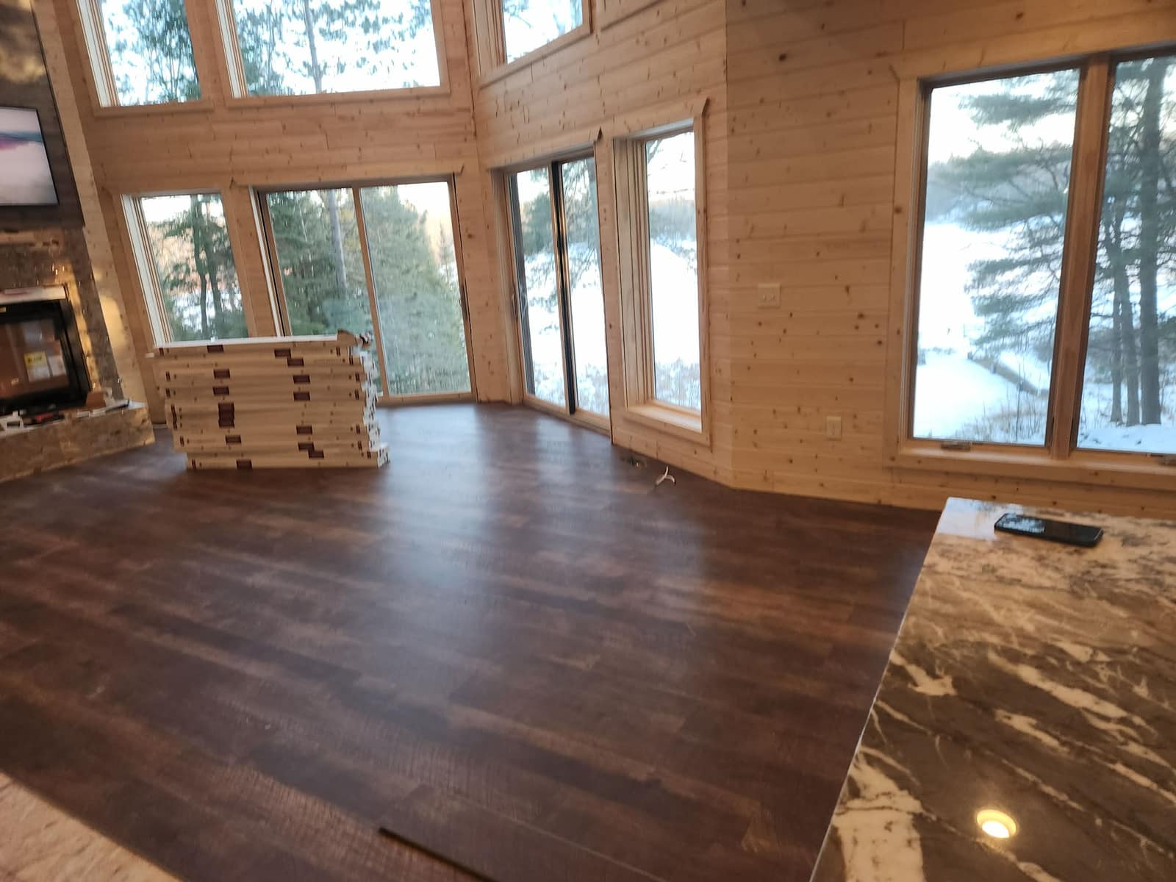
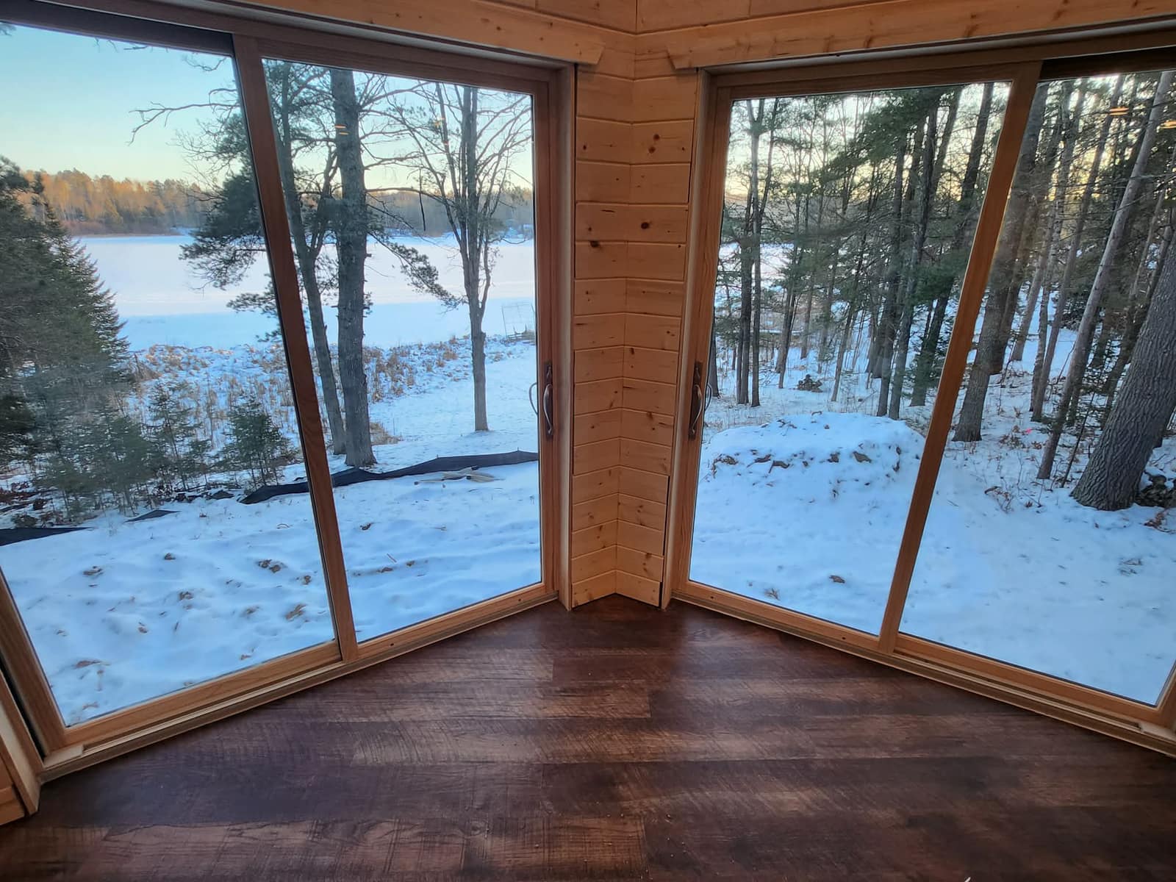
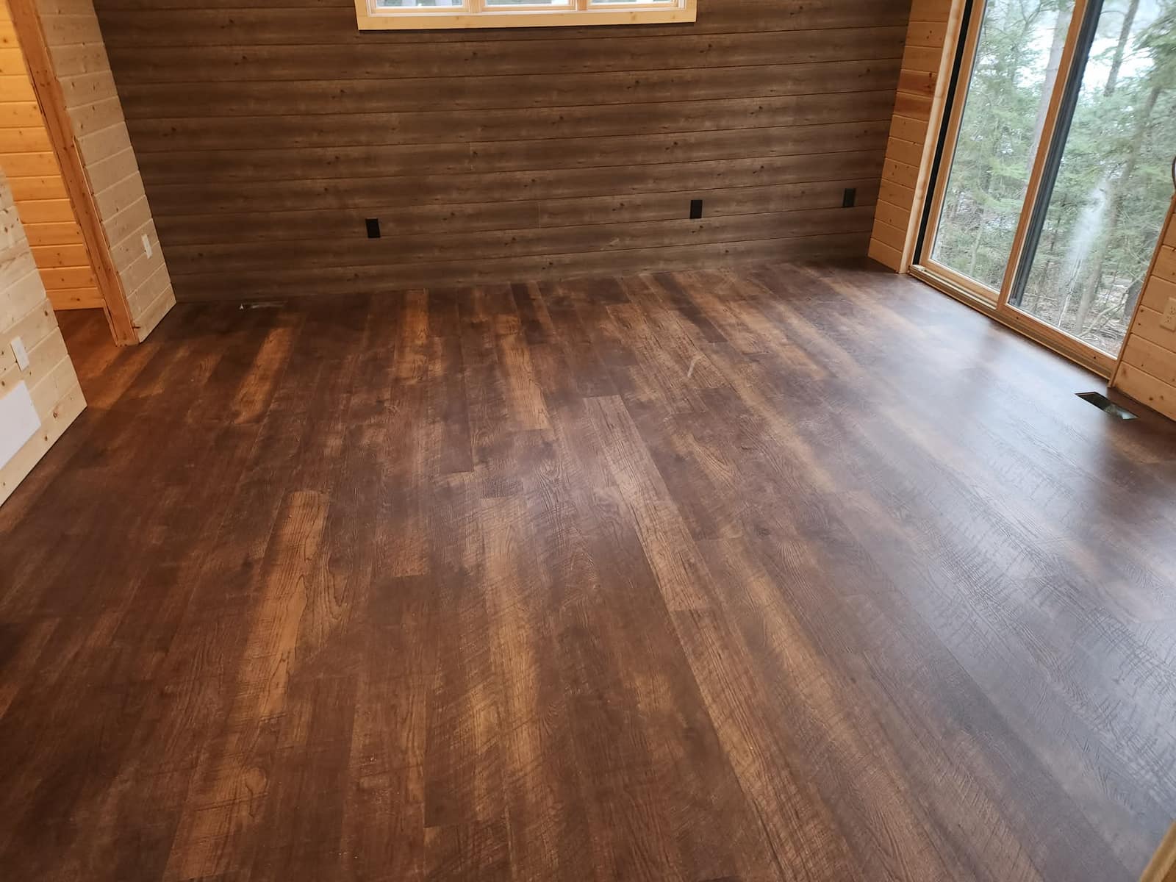
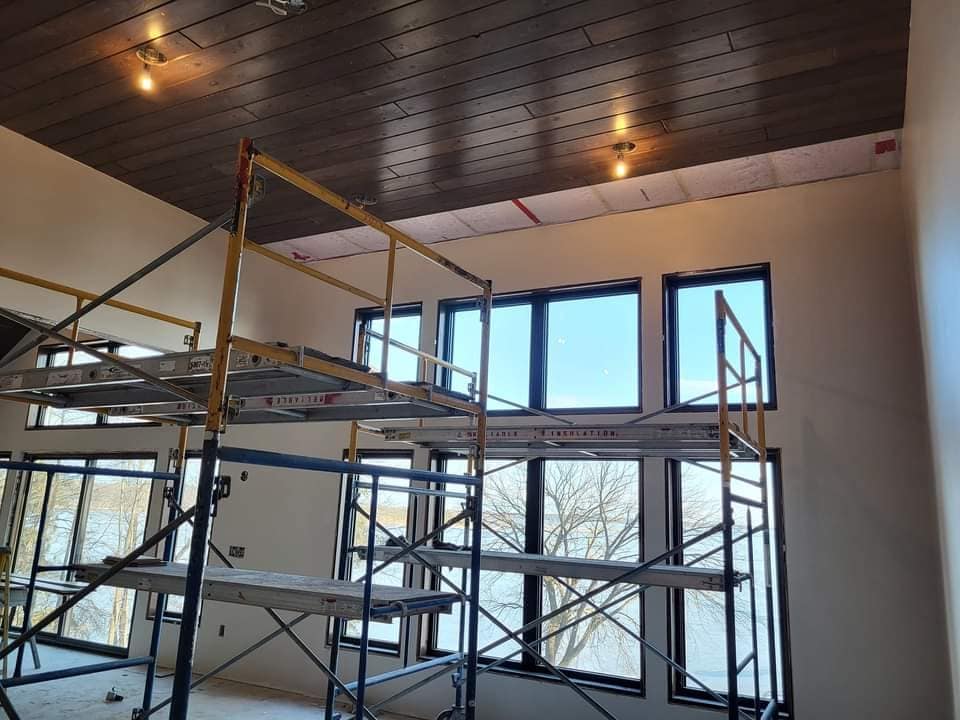
Finished interiors centered on the view, with dark flooring, wood ceilings, pine walls, and wide glass openings shown together as one family of spaces.
- Lake-facing rooms
- Woodwork and wall finishes
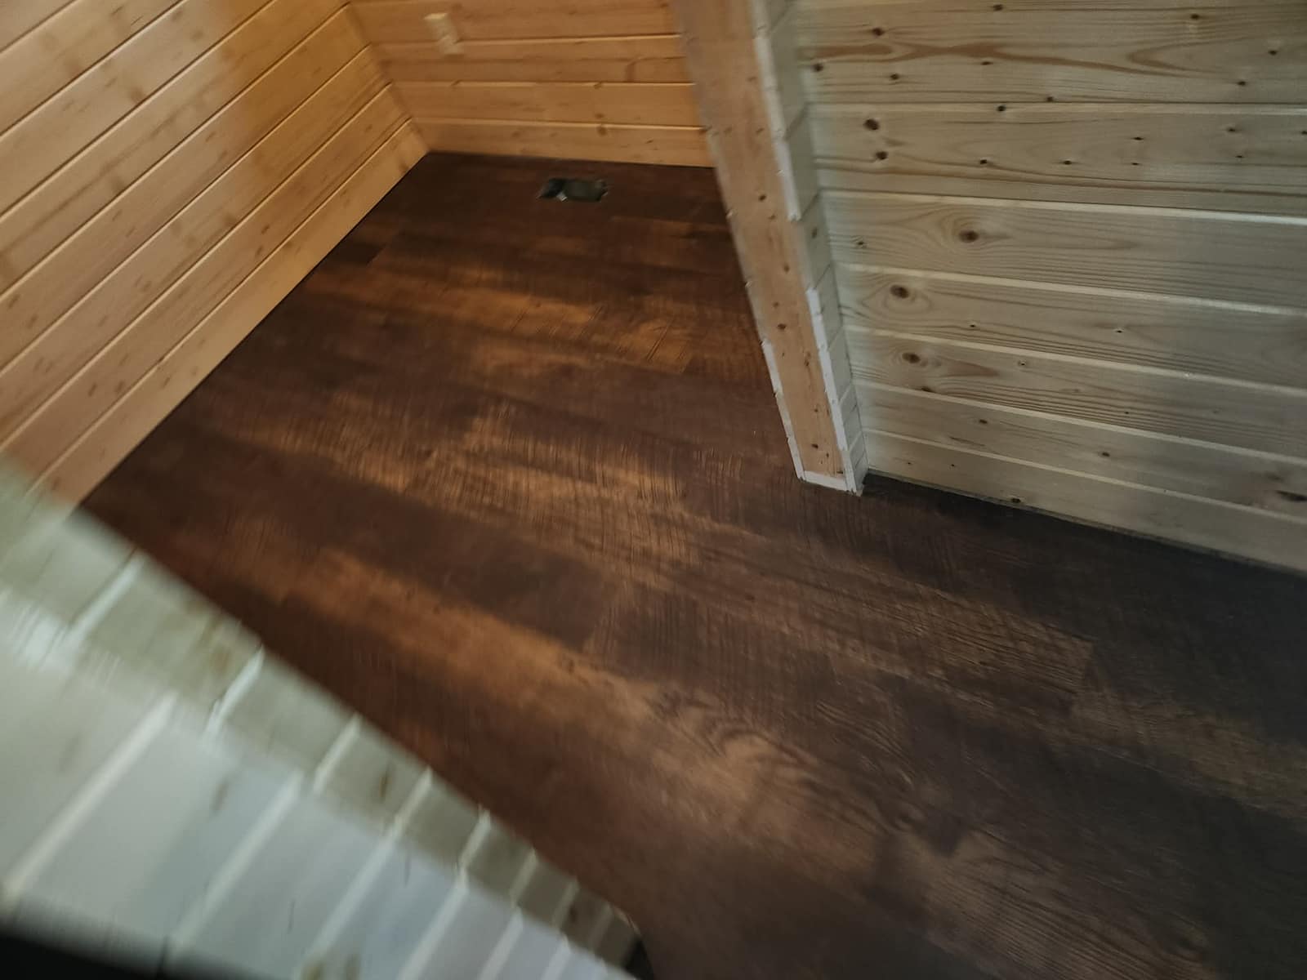
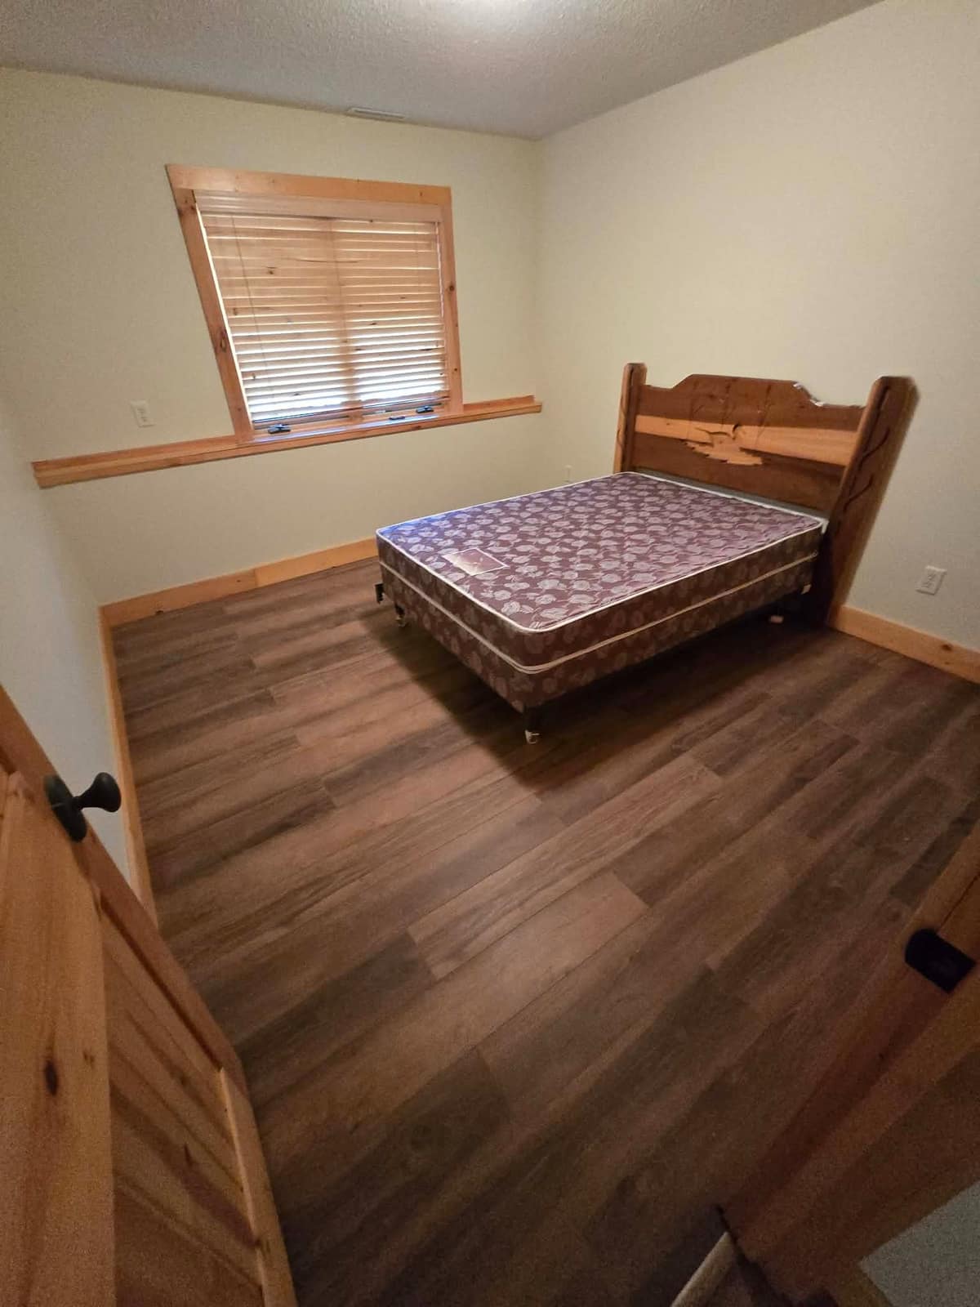
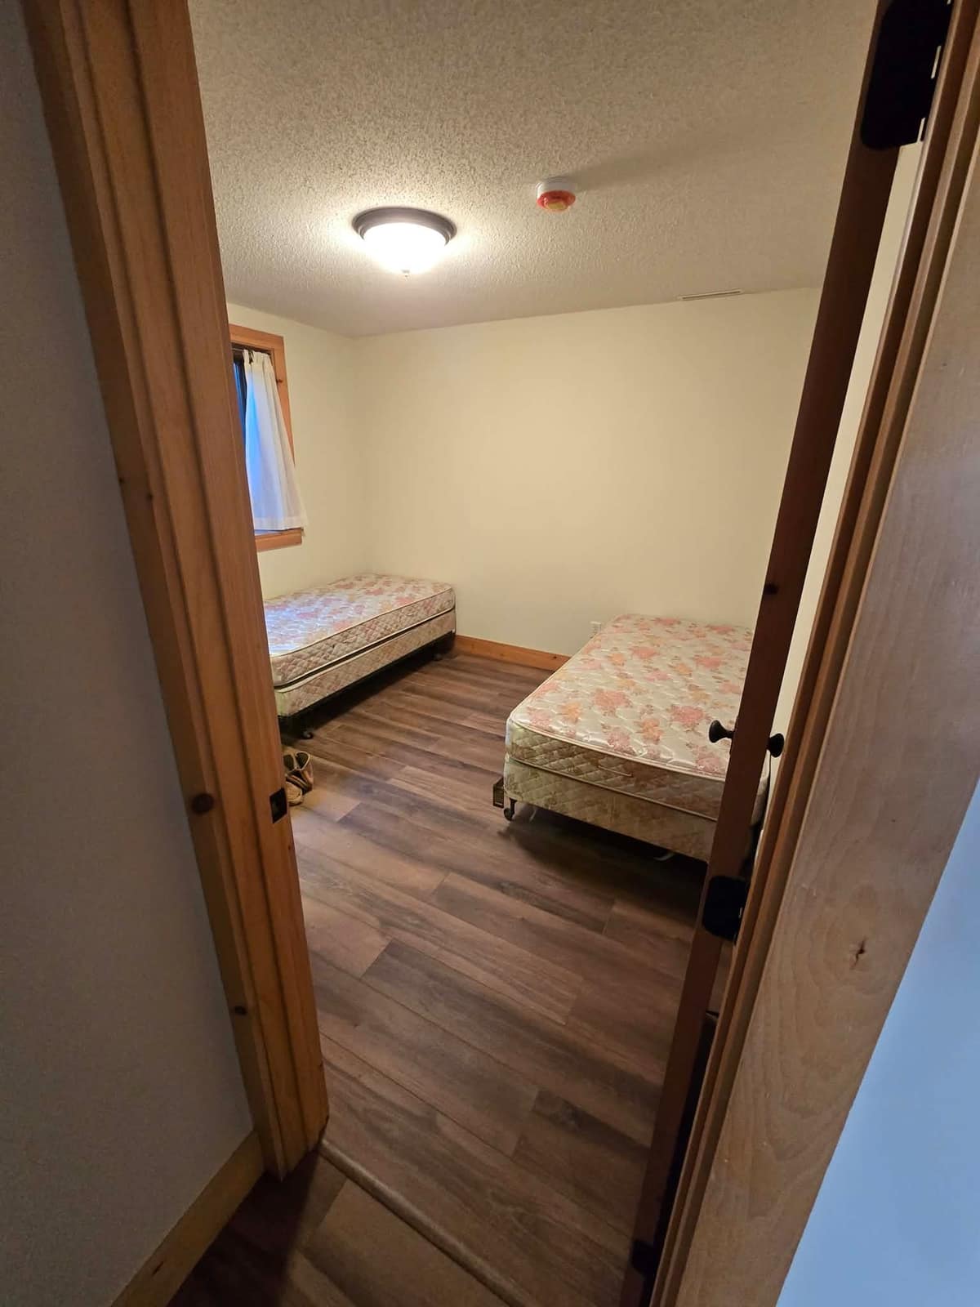
- Dark flooring and natural wood interiors
Ground-up construction
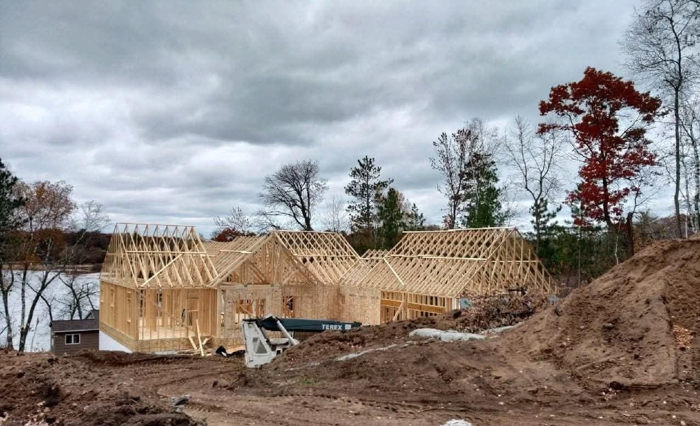
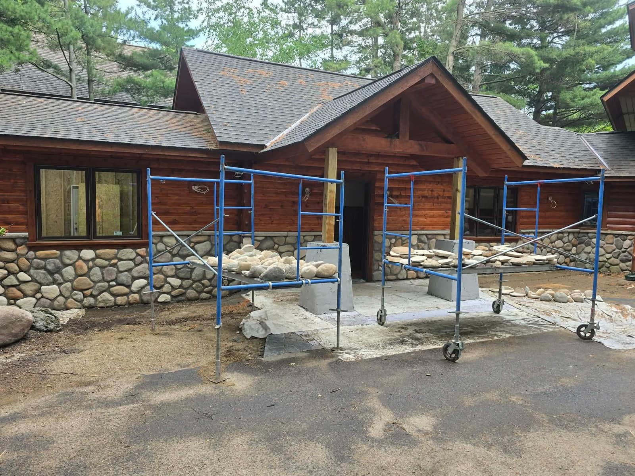
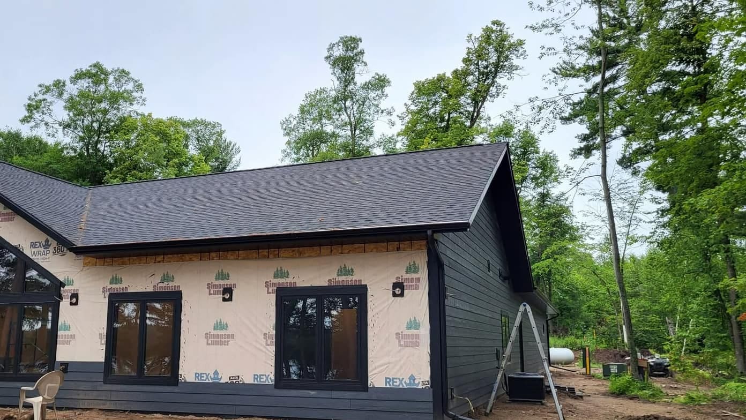
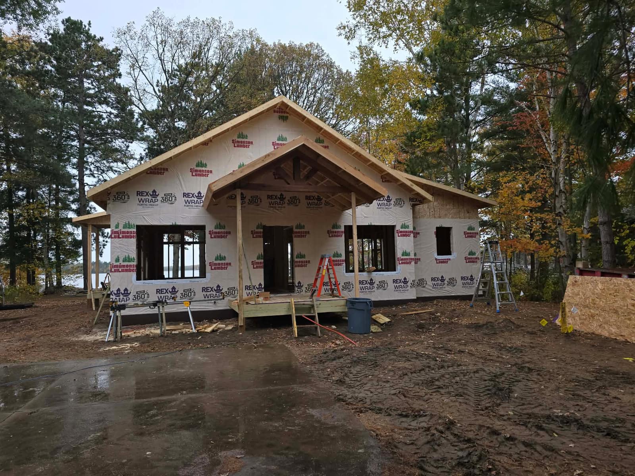
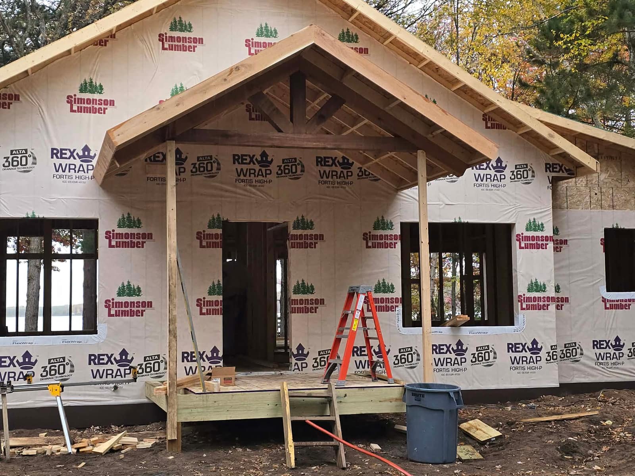
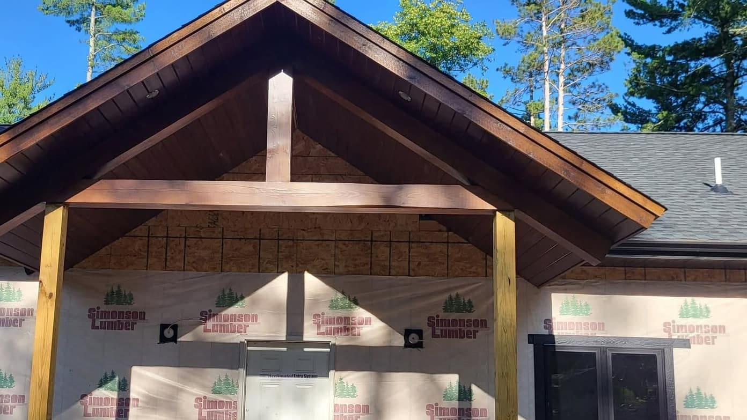
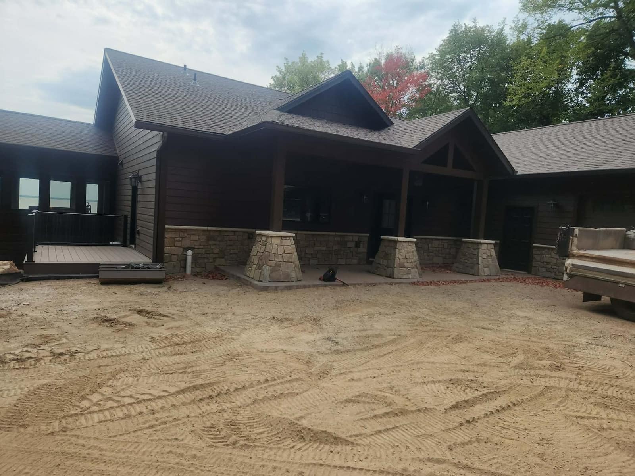
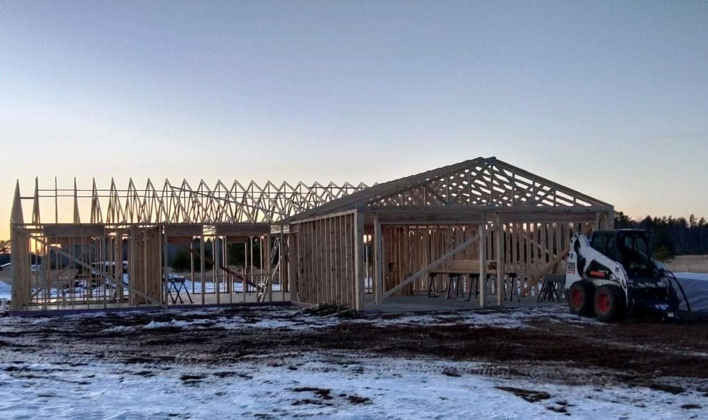
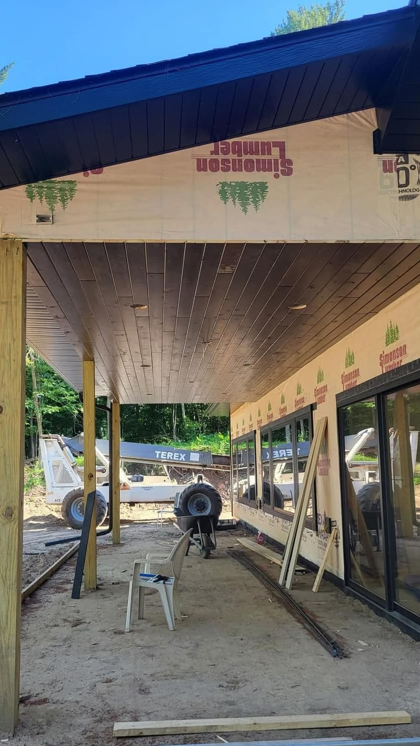
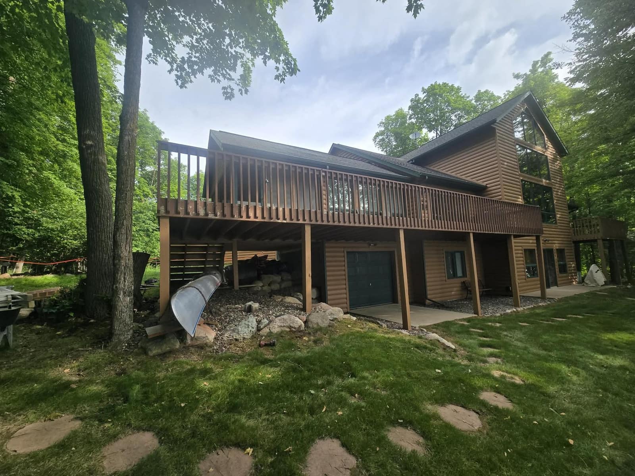
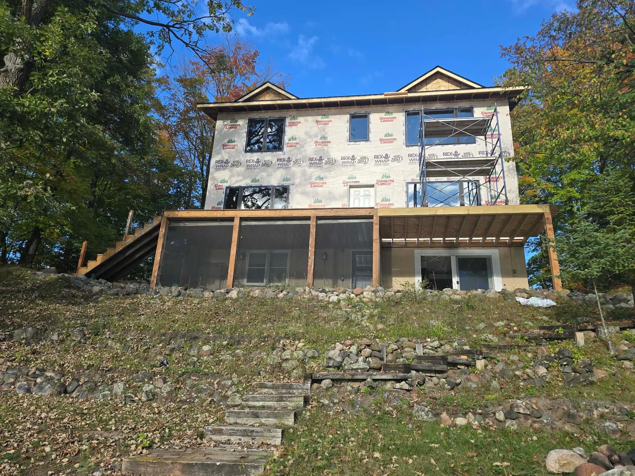
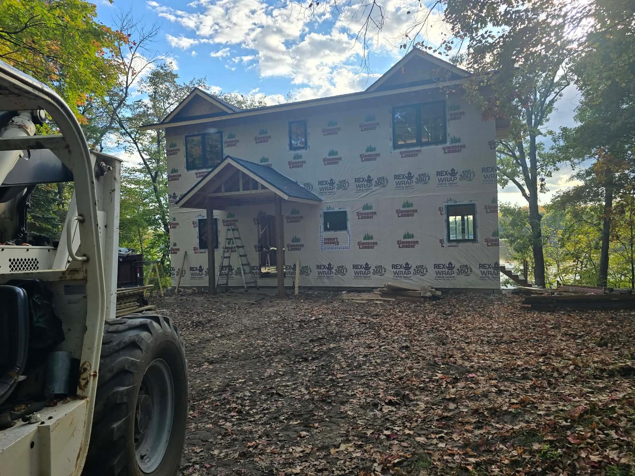
Custom Homes & Exterior Progress
10 photos + 1 video
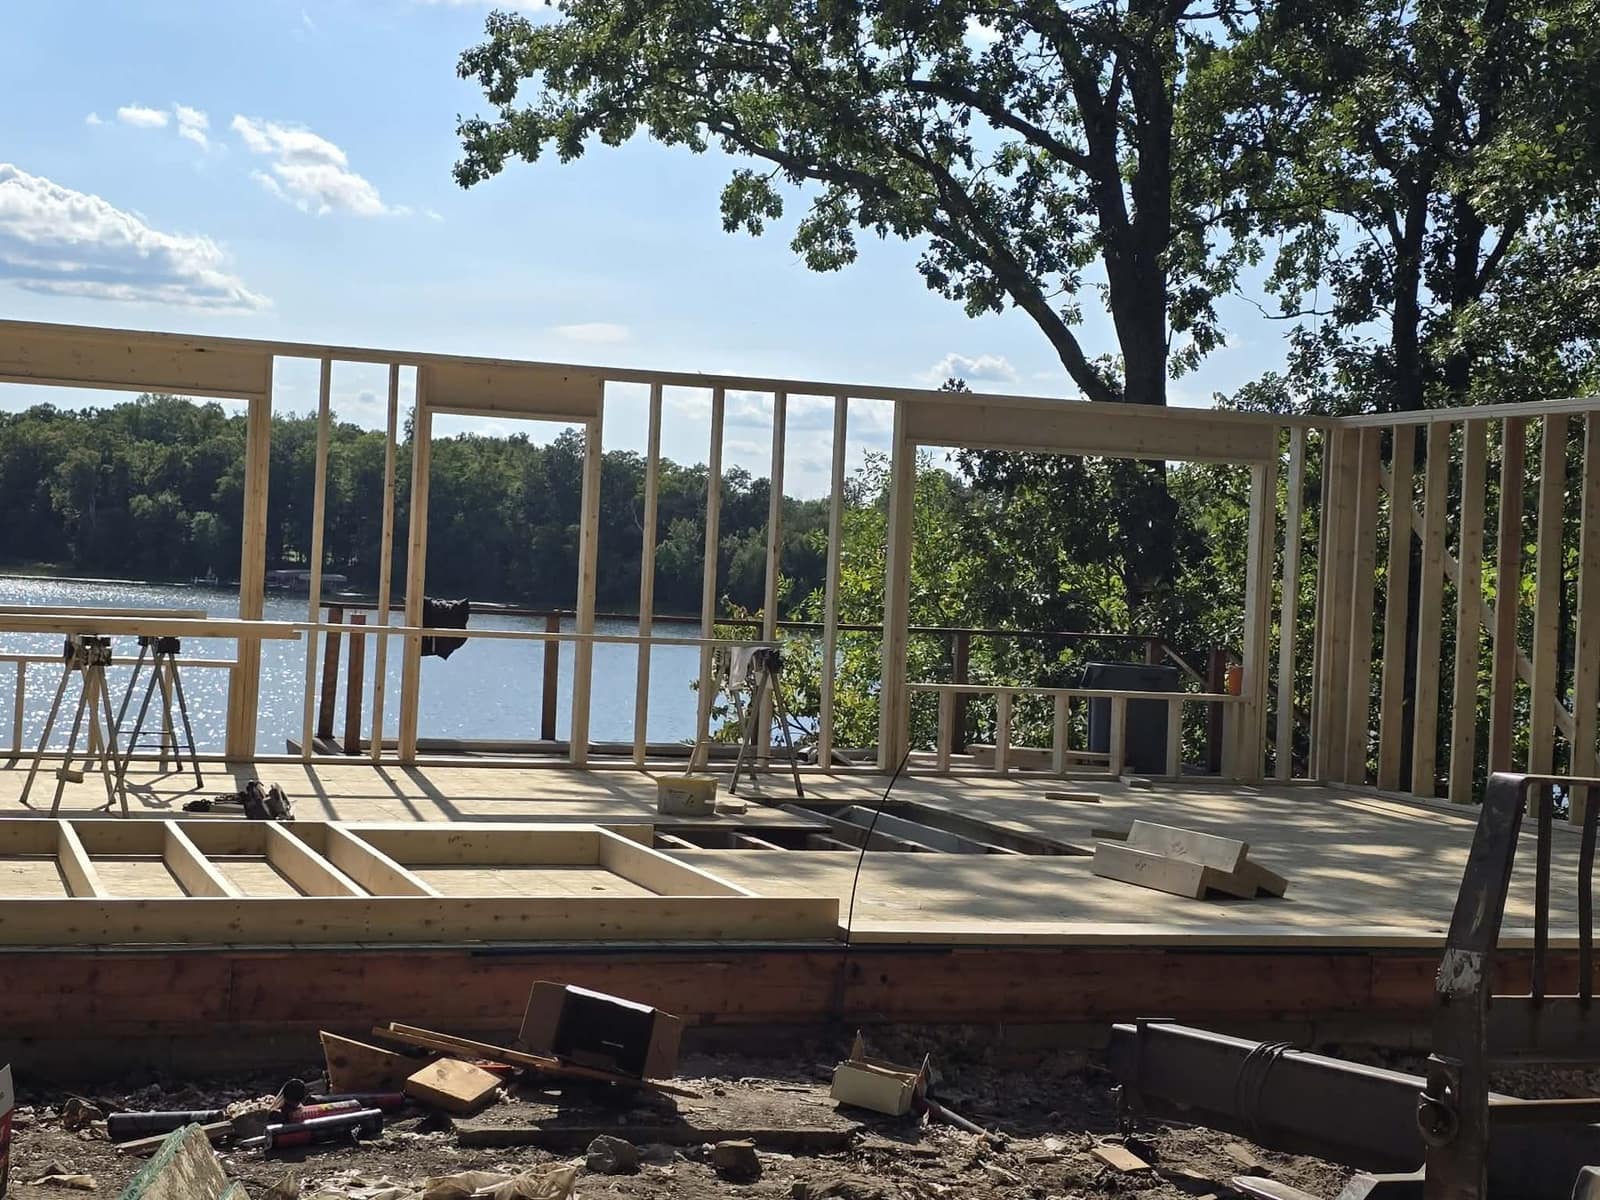
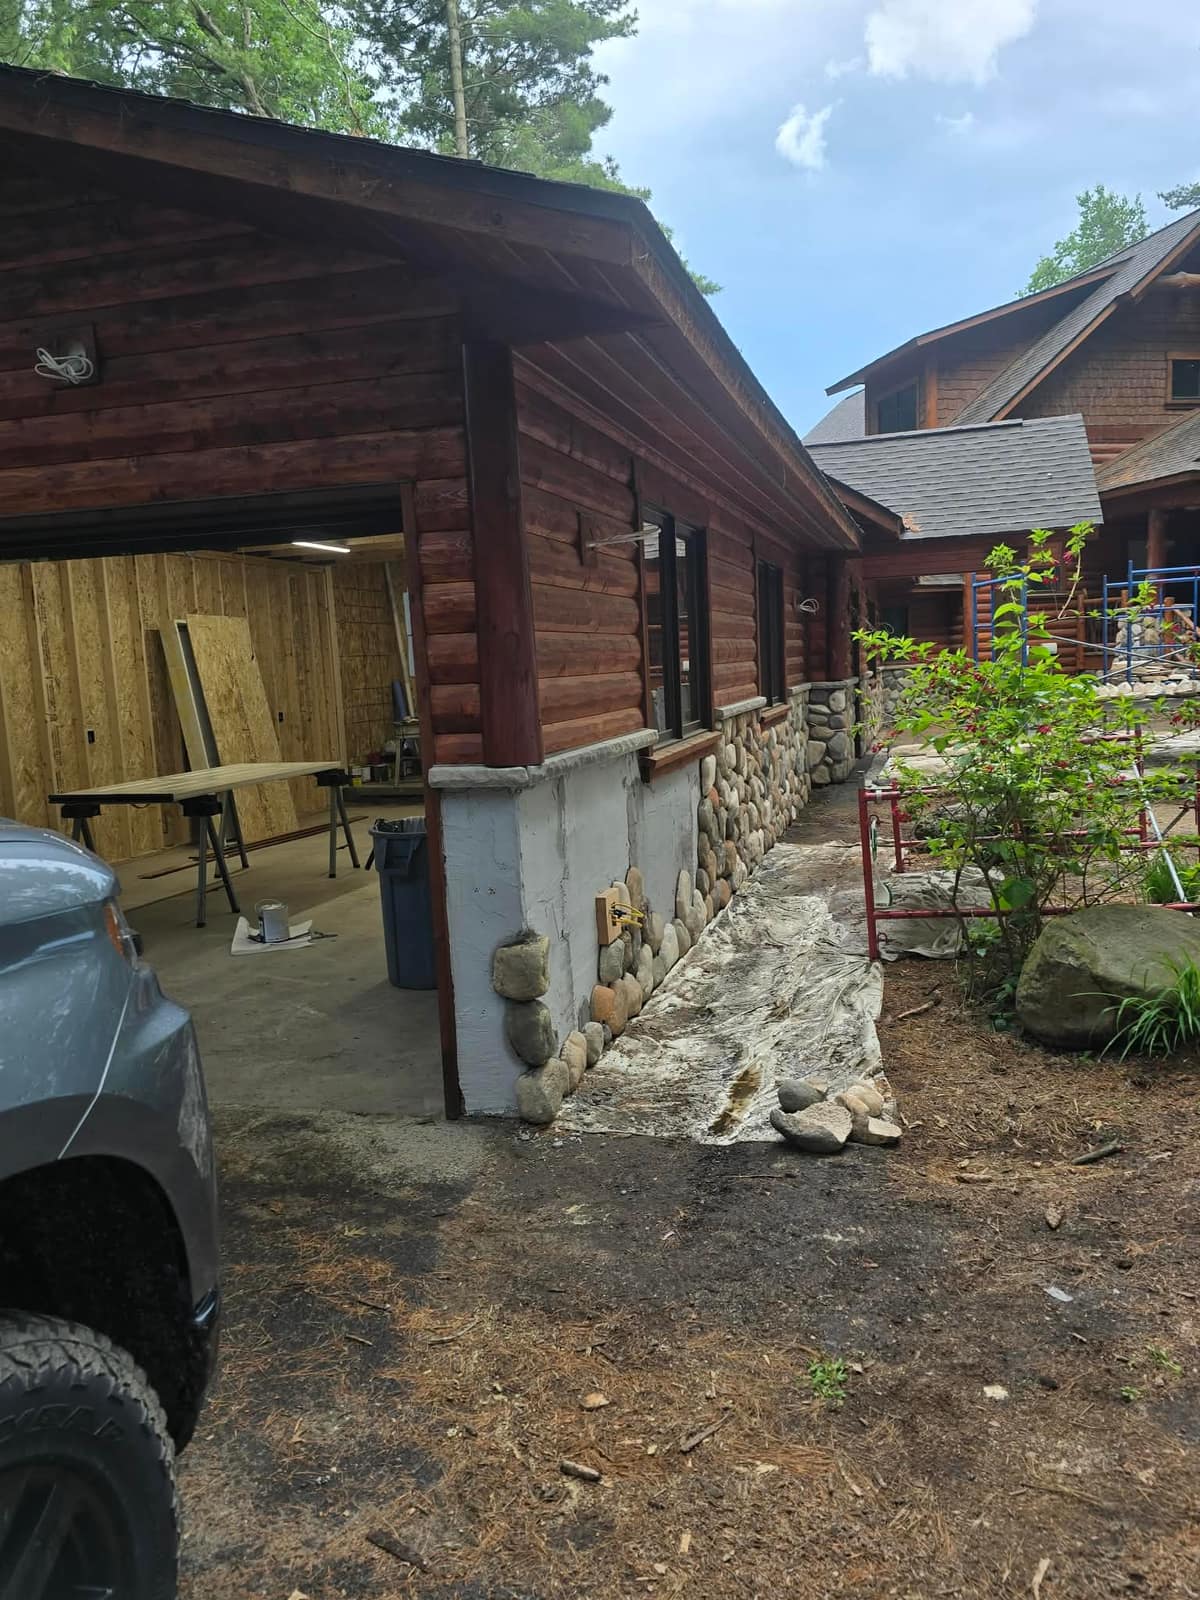
Front elevations, framing stages, porch details, and finished exteriors grouped together to show the structural and exterior side of full-home work.
- Ground-up framing
- Exterior detailing
- Porches, entries, and finished facades
Structural expansion
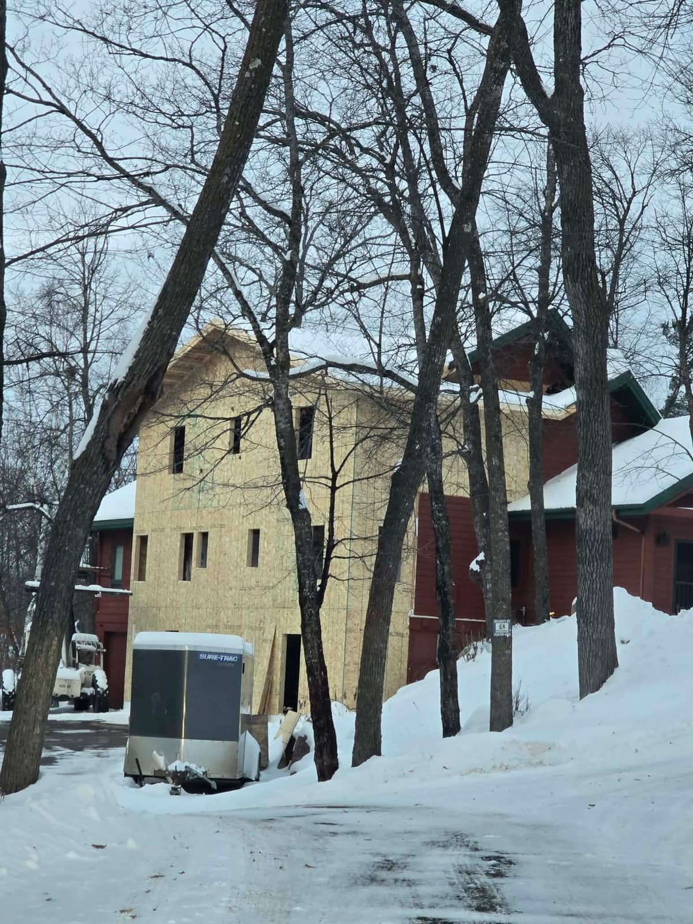
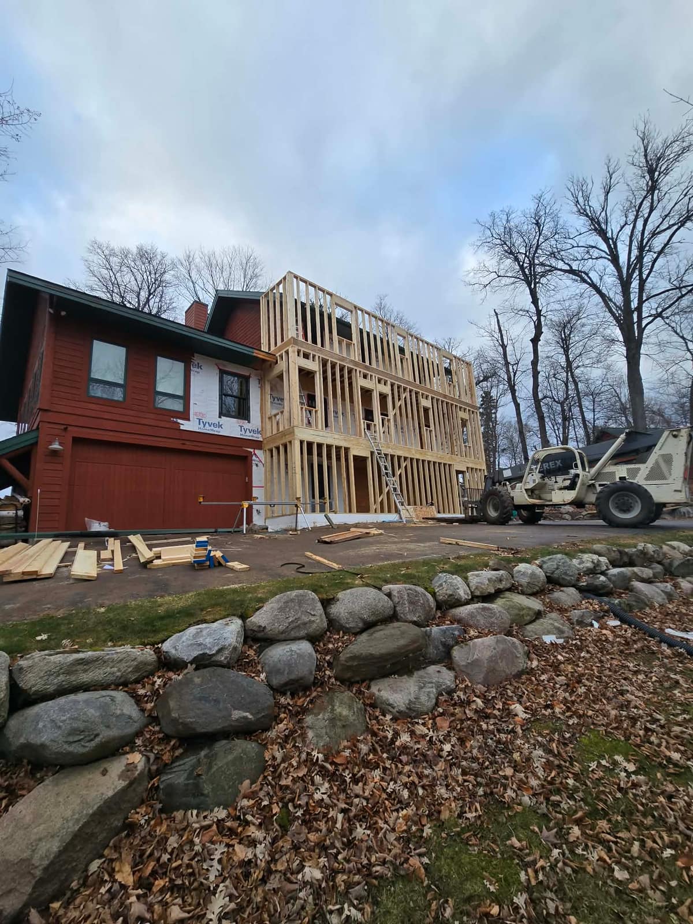
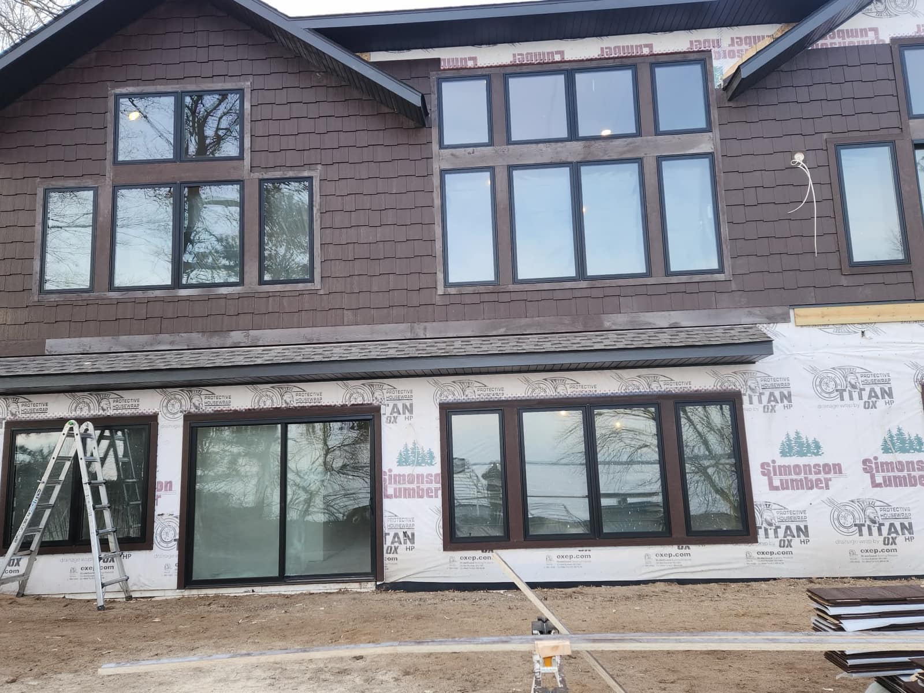
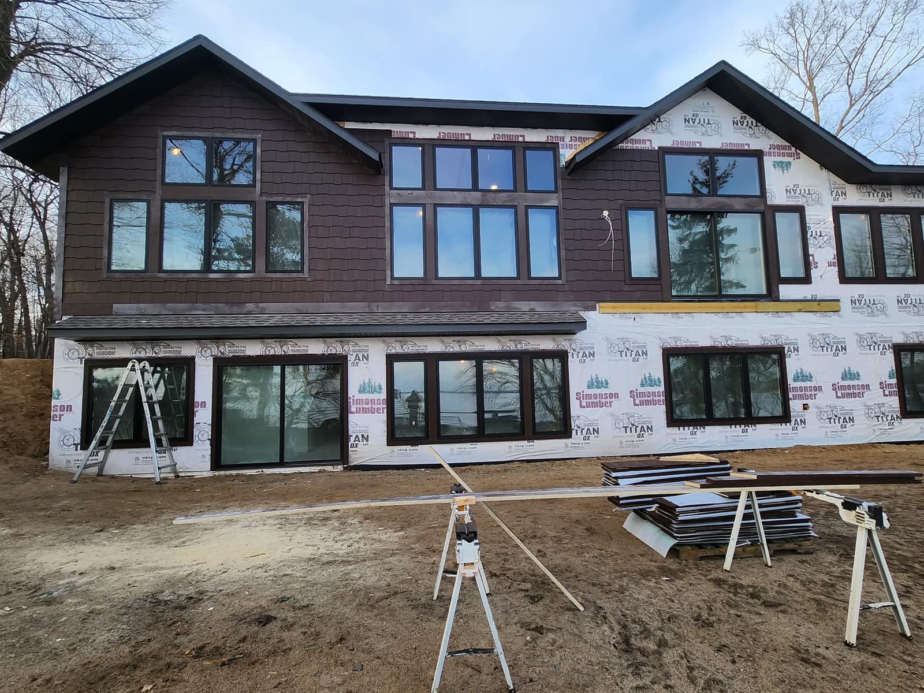
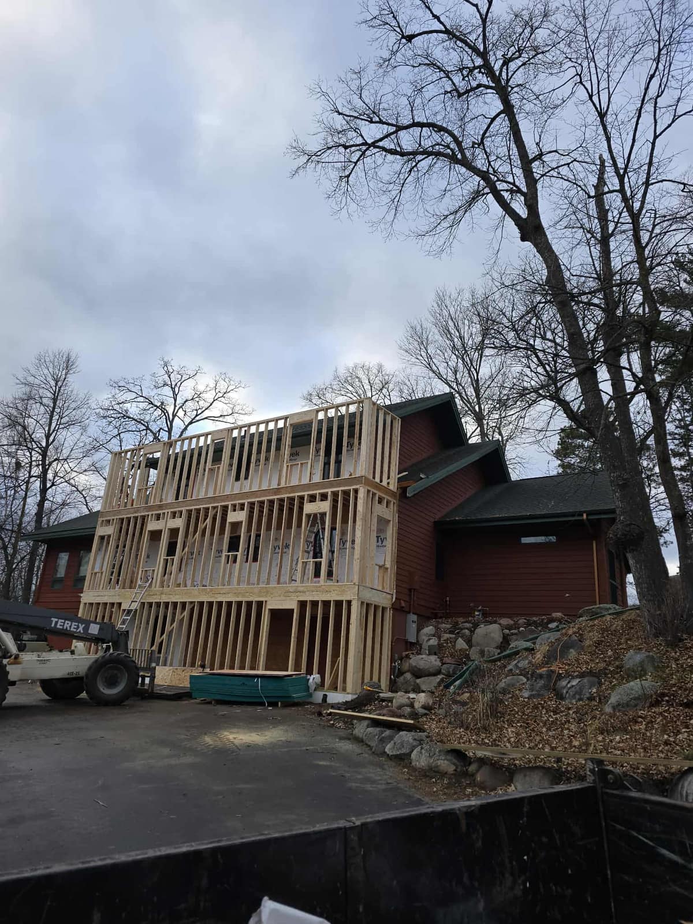
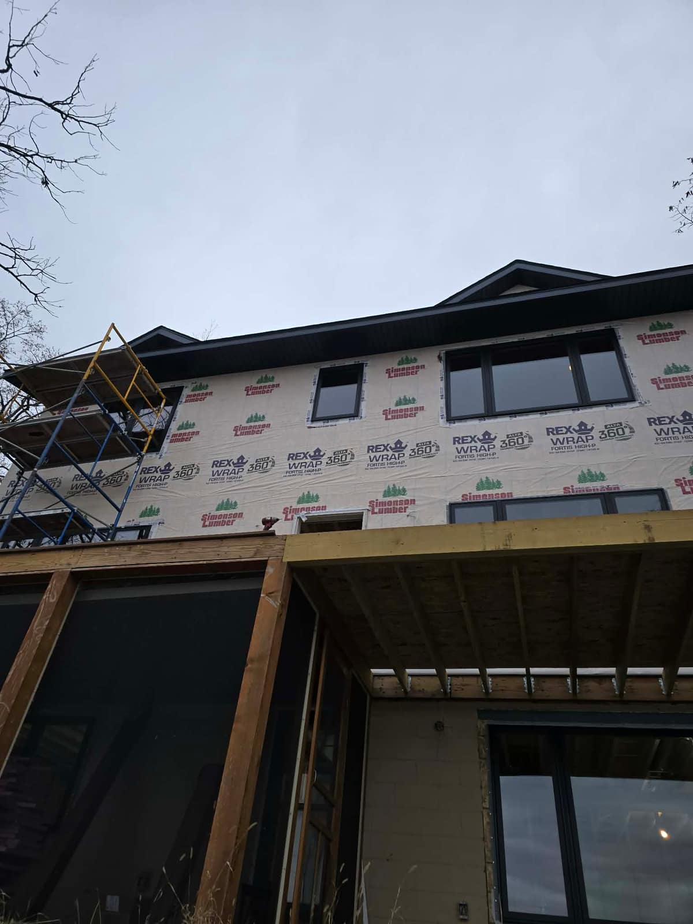
Multi-Story Lakeside Addition
8 photos
A larger lakeside home expansion shown together from the existing house through stacked framing, wrap, and exterior progress around the site.
- Existing-home tie-ins
- Stacked framing
- Progress across seasons and site conditions
Rooms taking shape
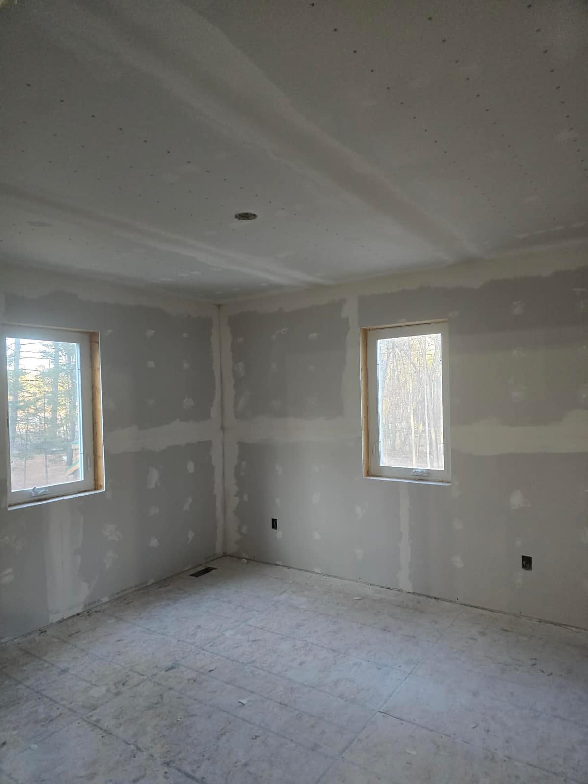
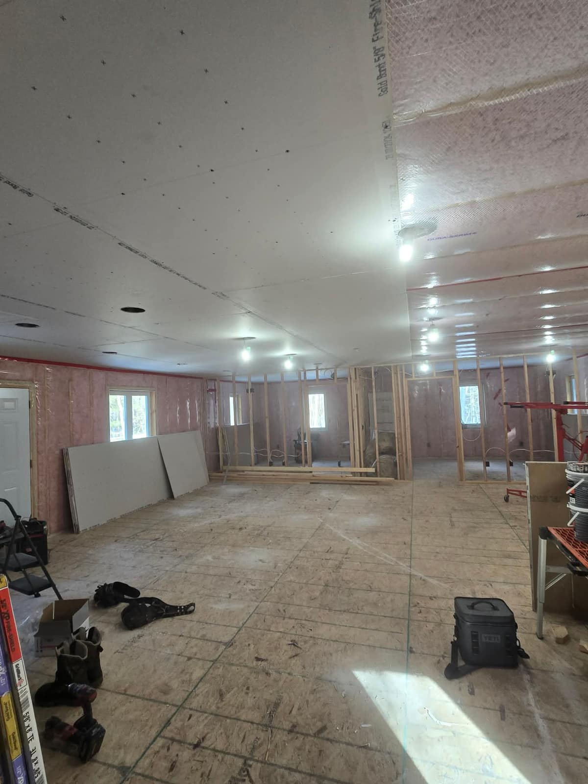
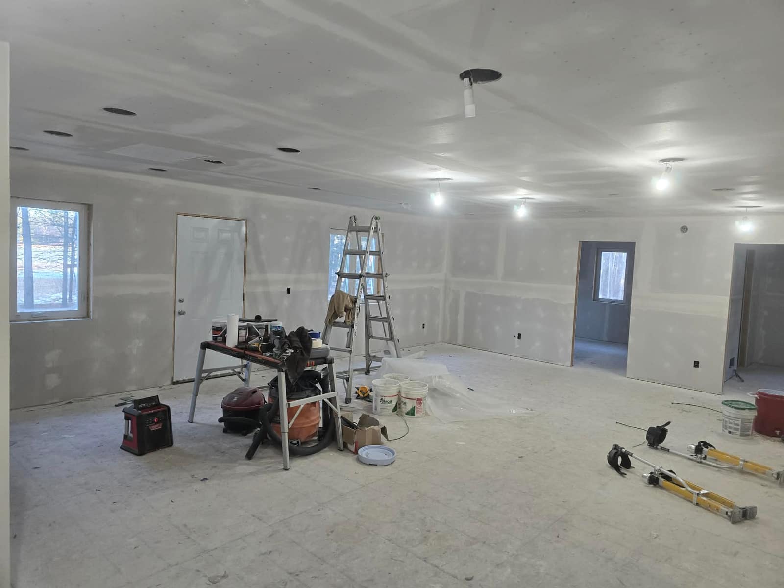
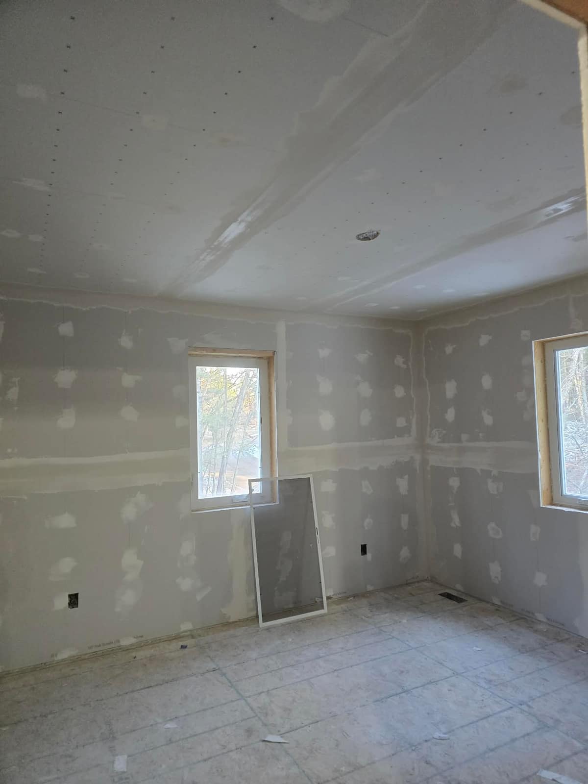
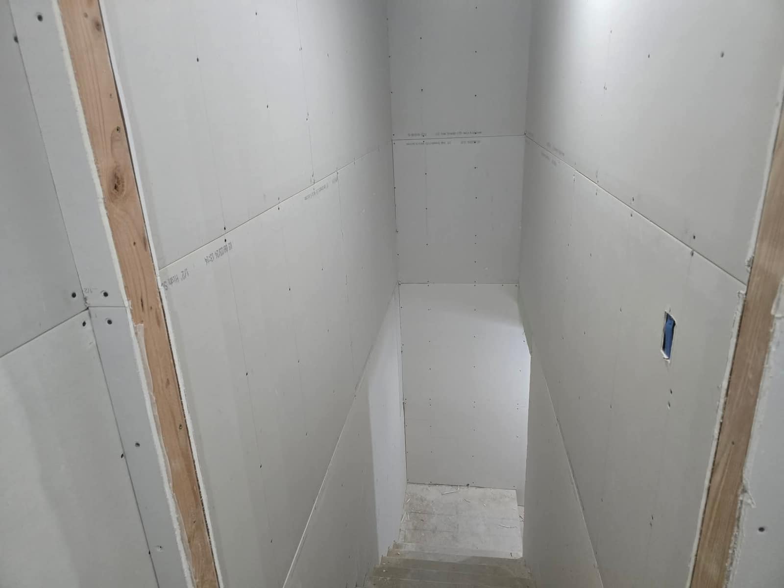
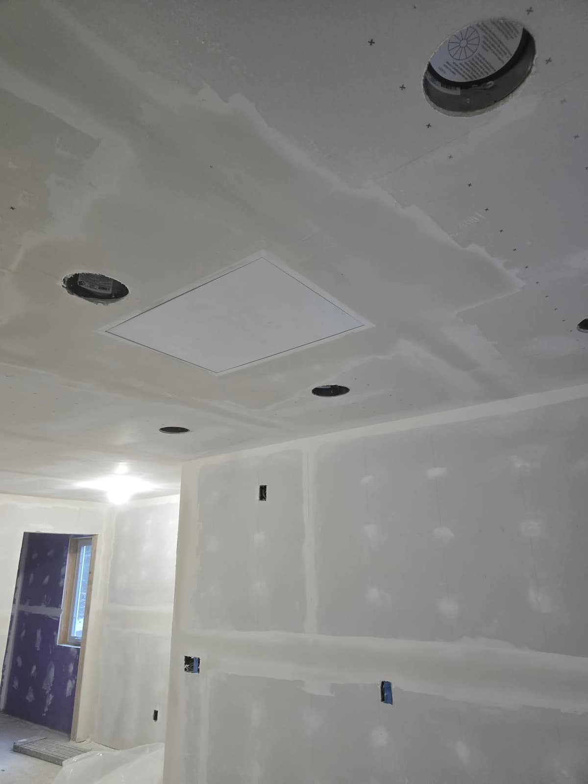
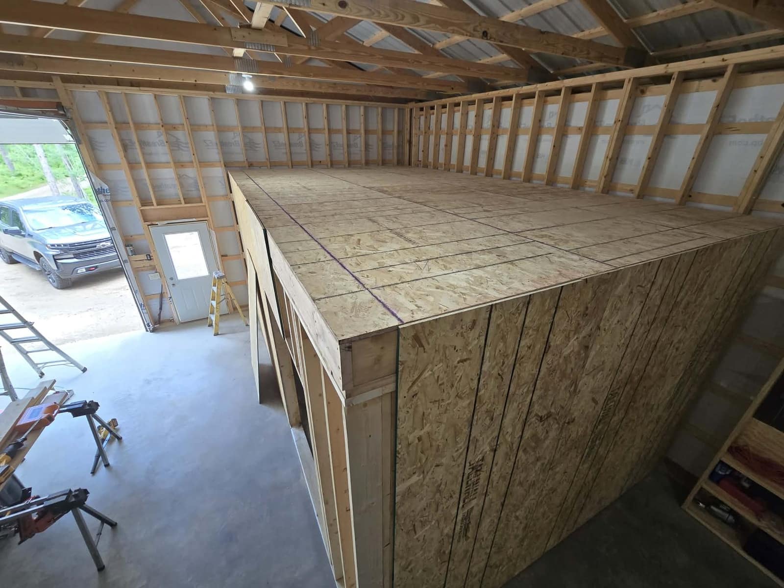
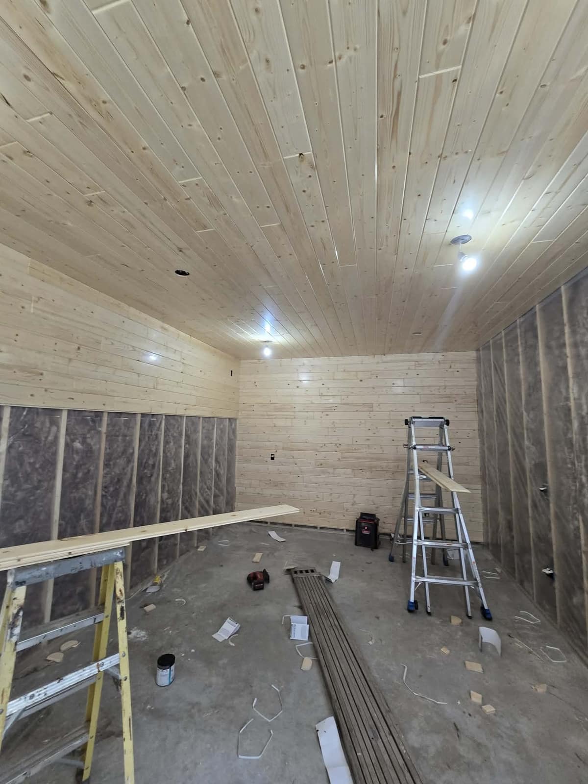
Interior Build-Out & Drywall Progress
8 photos
Open framing, drywall, stair cores, and in-progress interior shells shown together before the trim, flooring, and finish layers make the rooms read complete.
- Drywall and shell work
- Lofts and stair cores
- Mid-construction coordination
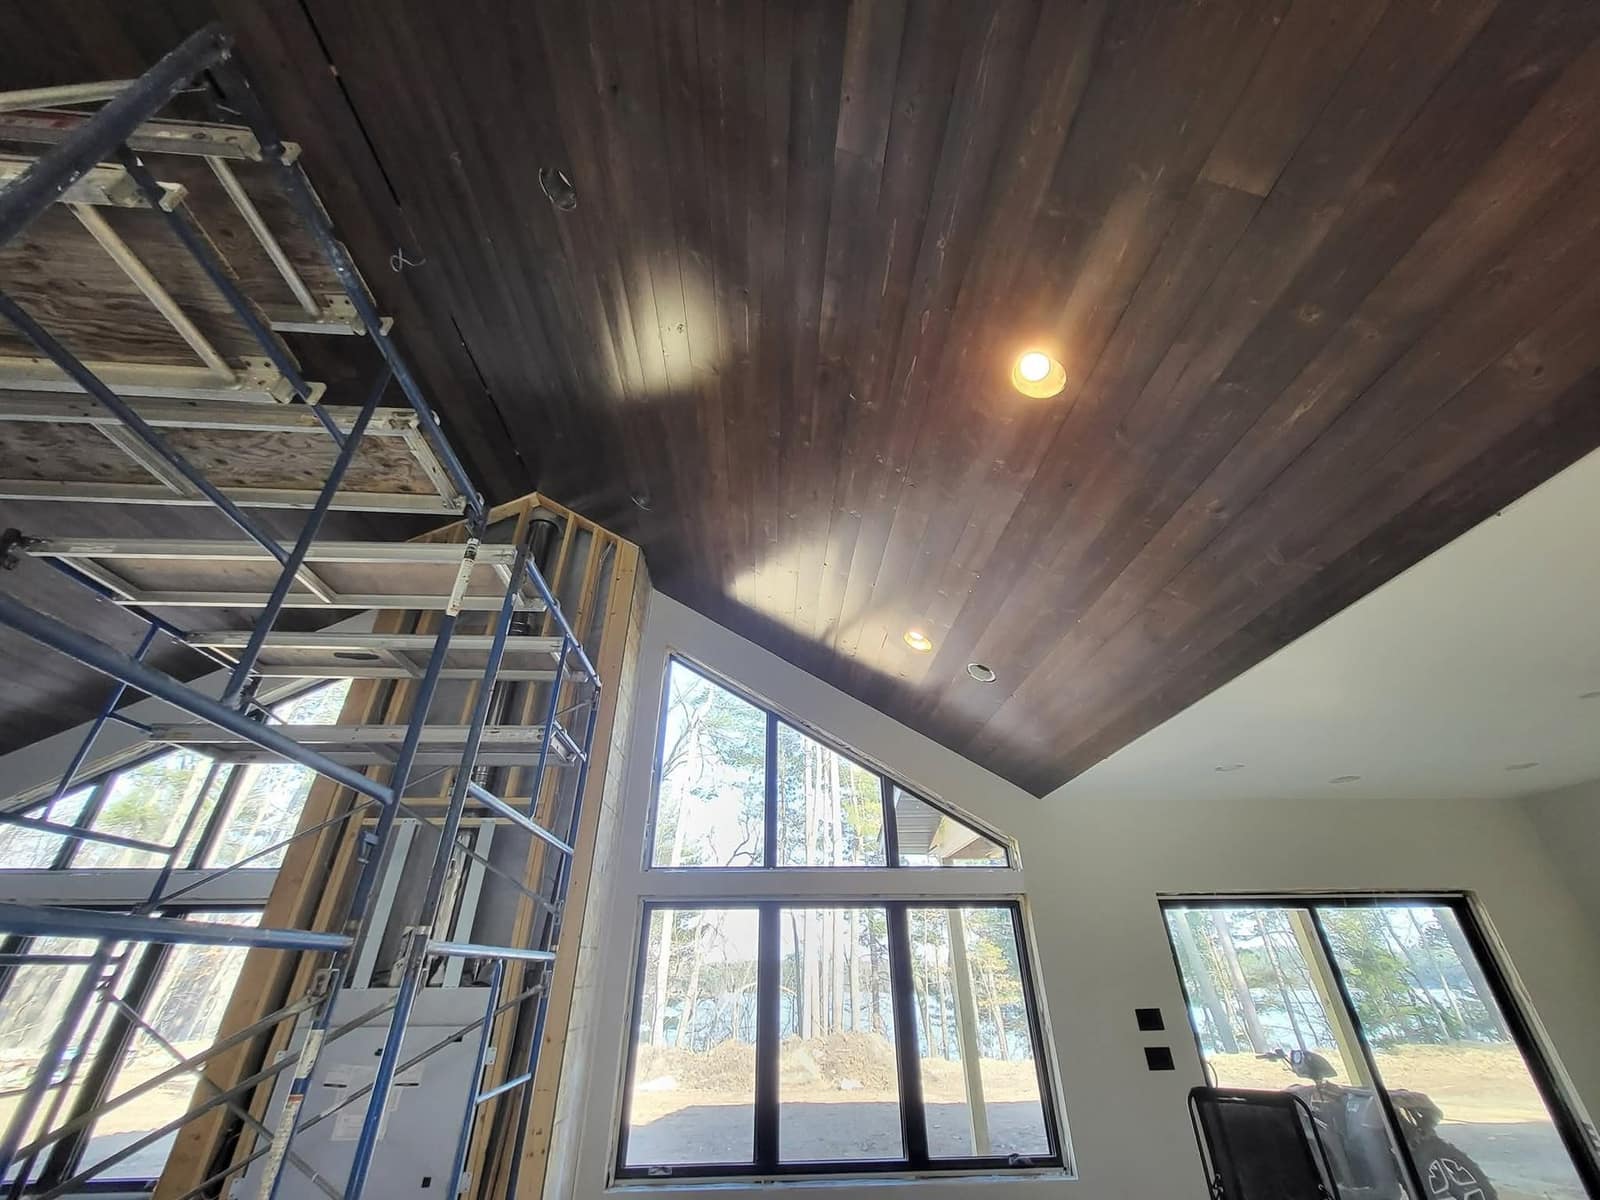
Detail work
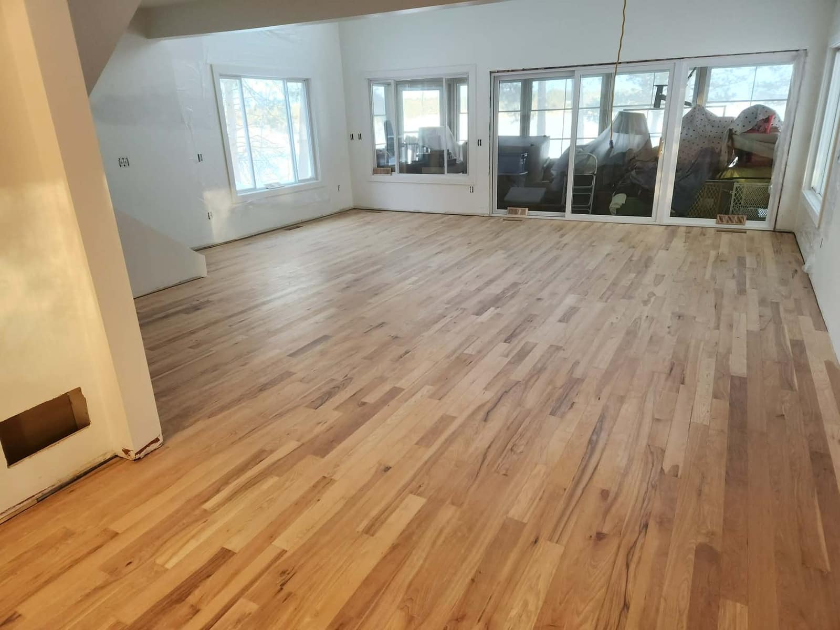
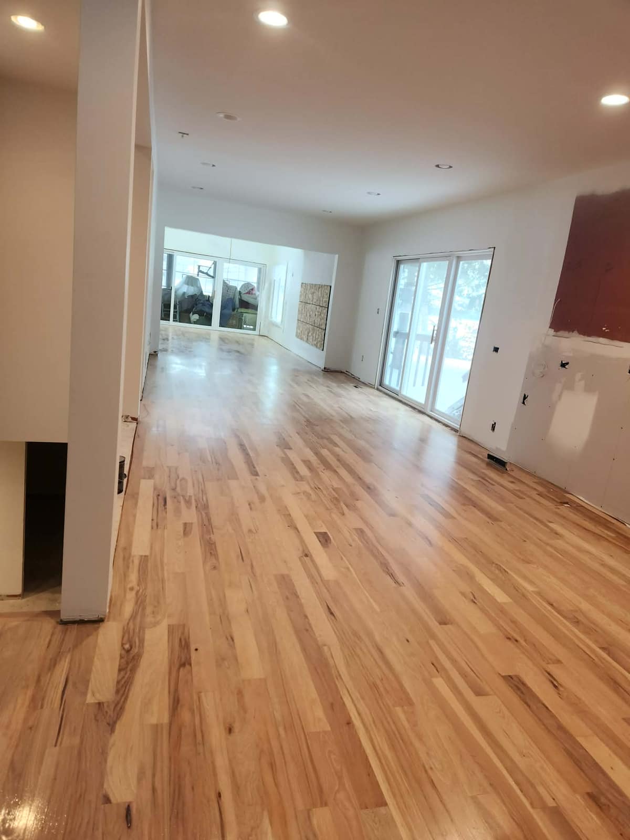
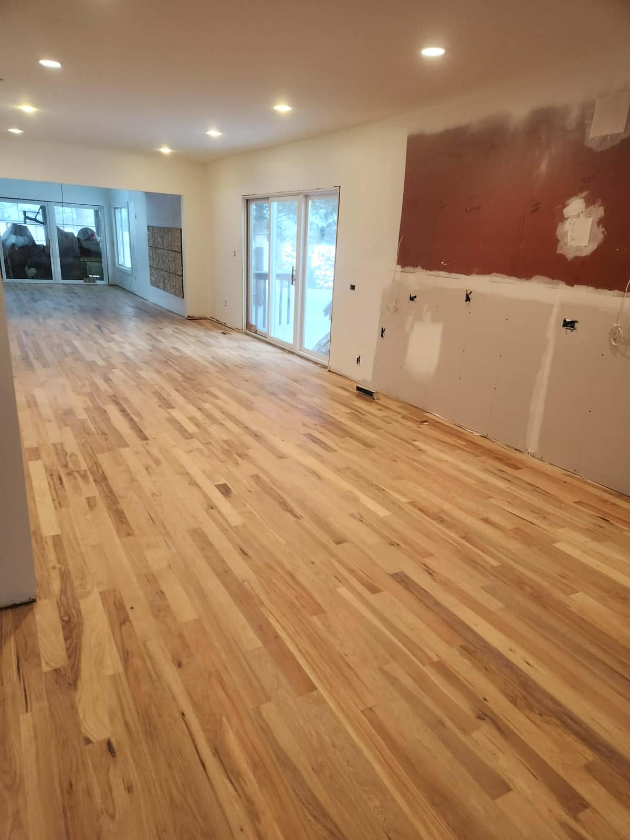
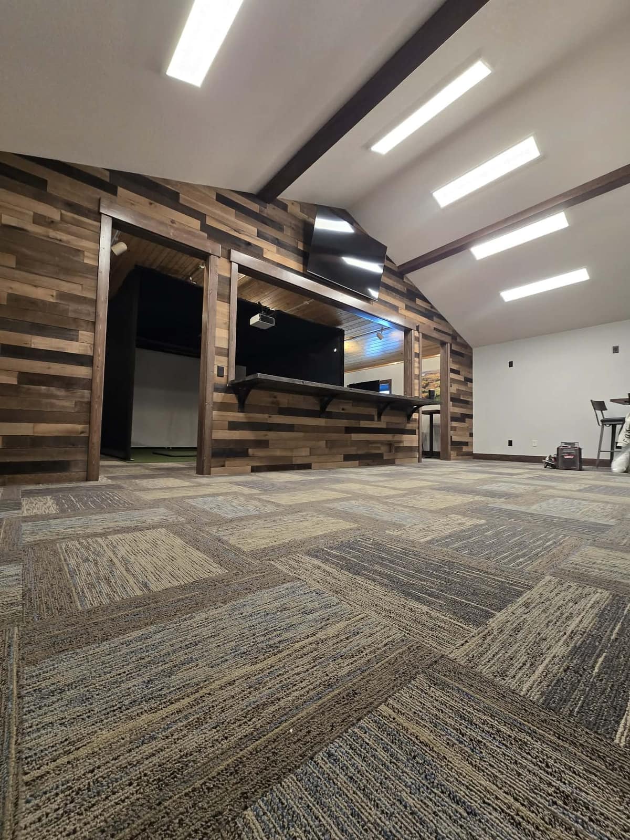
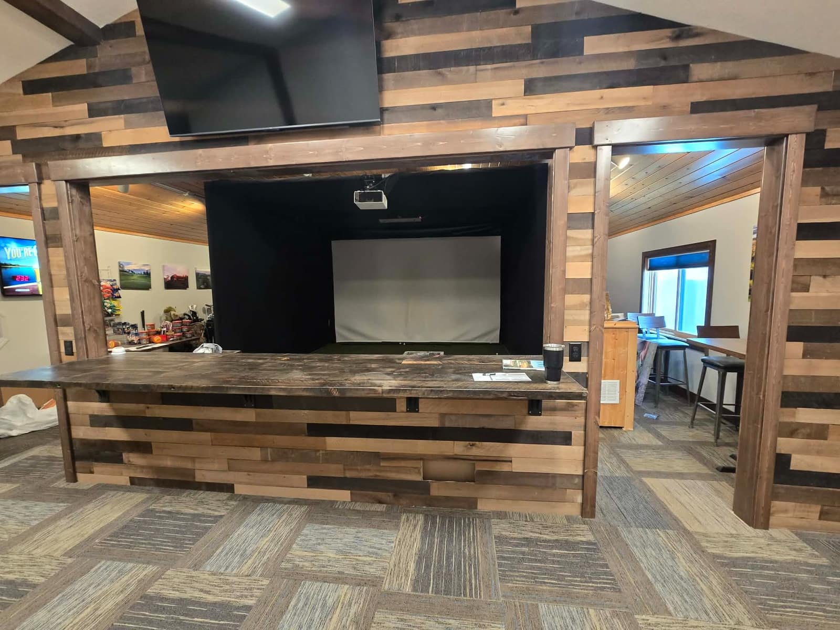
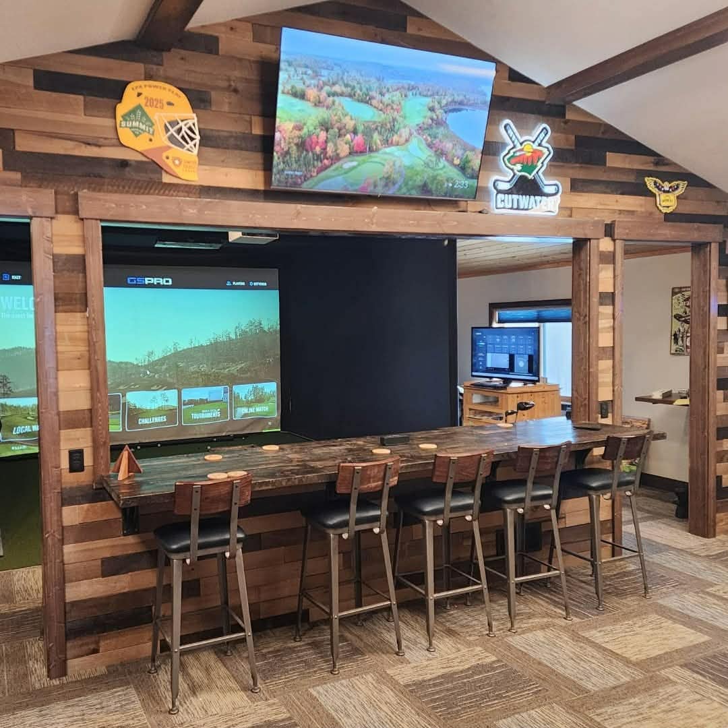
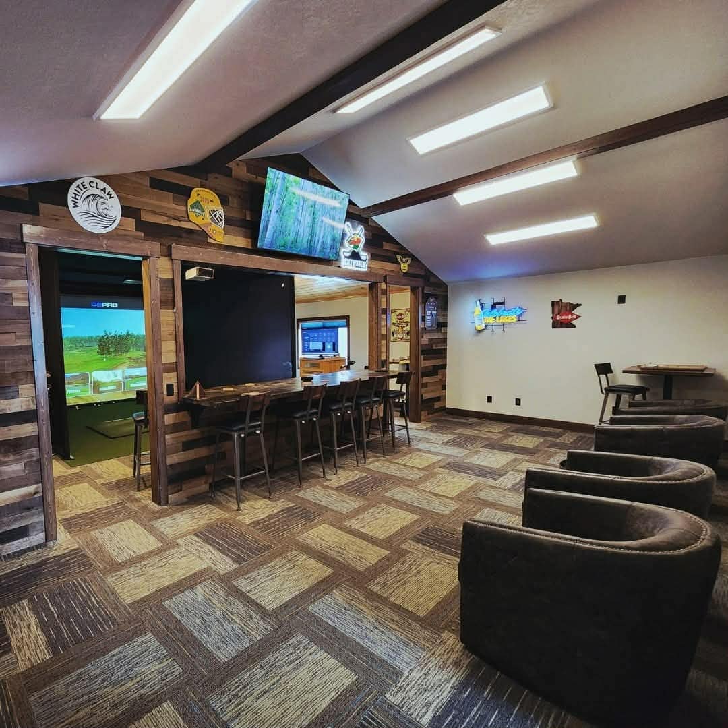
Flooring, Trim & Finish Carpentry
15 photos
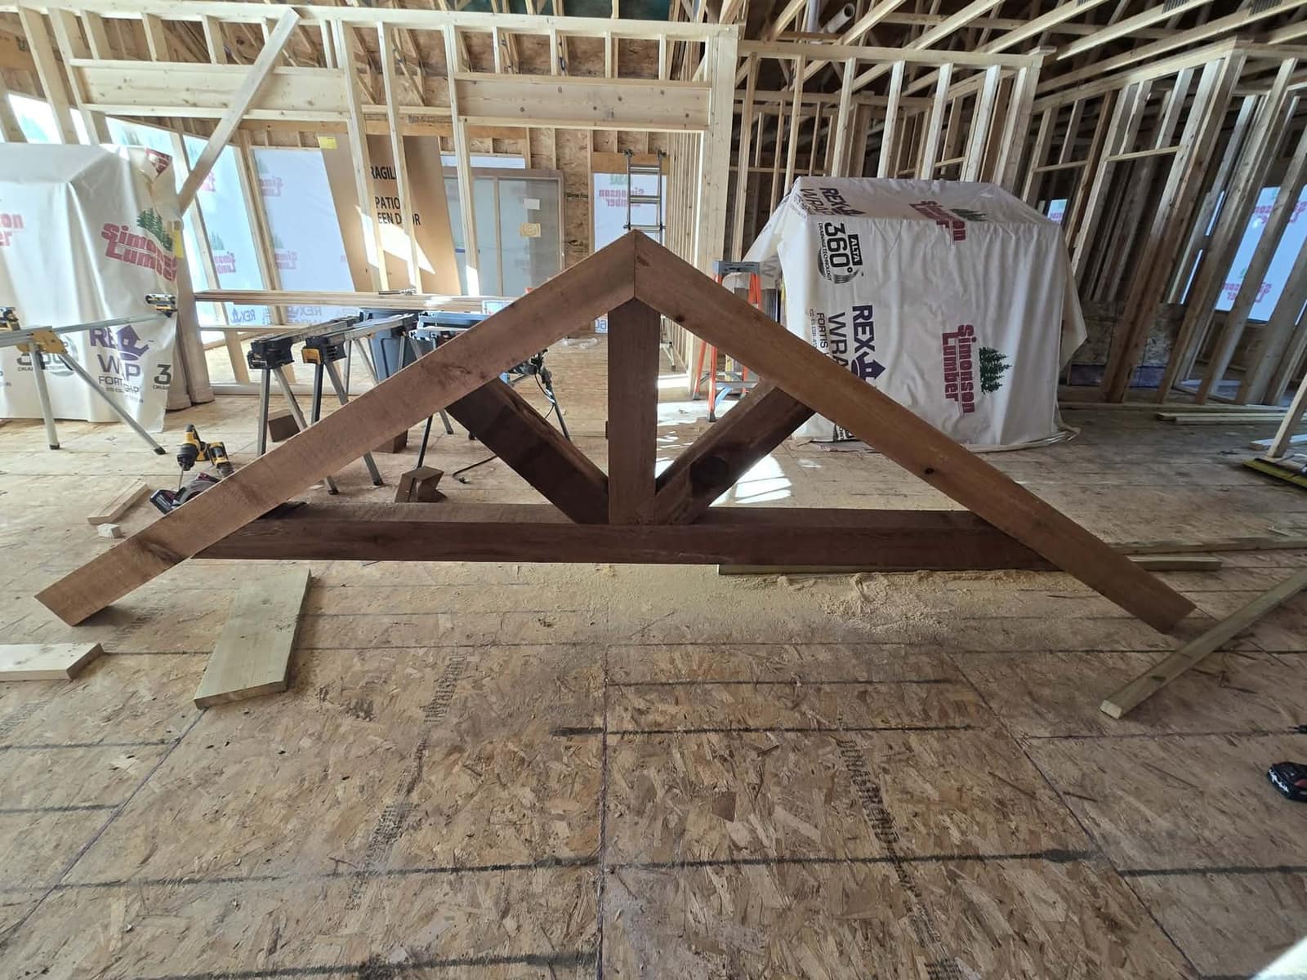
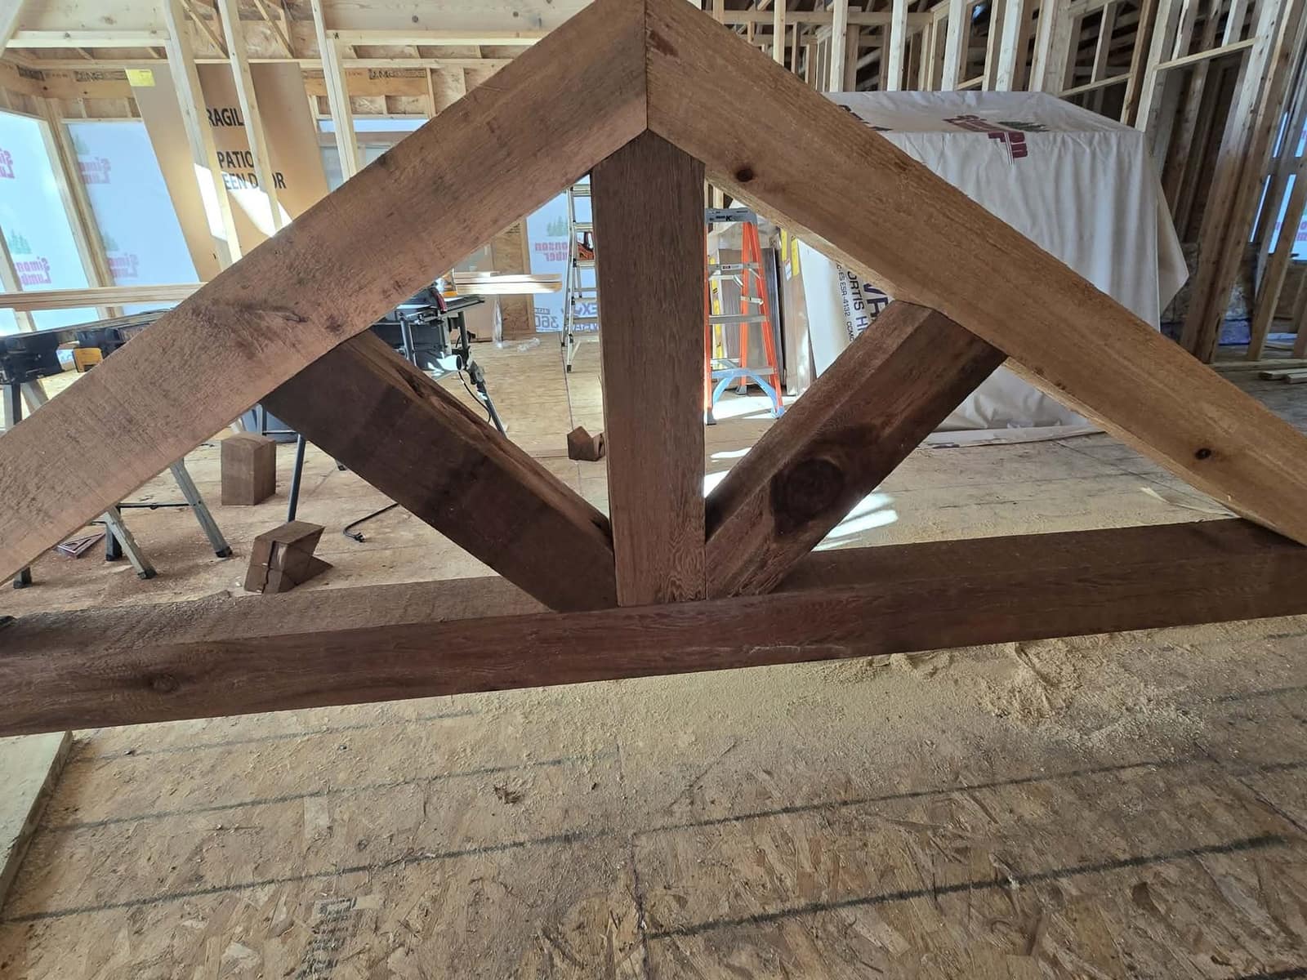
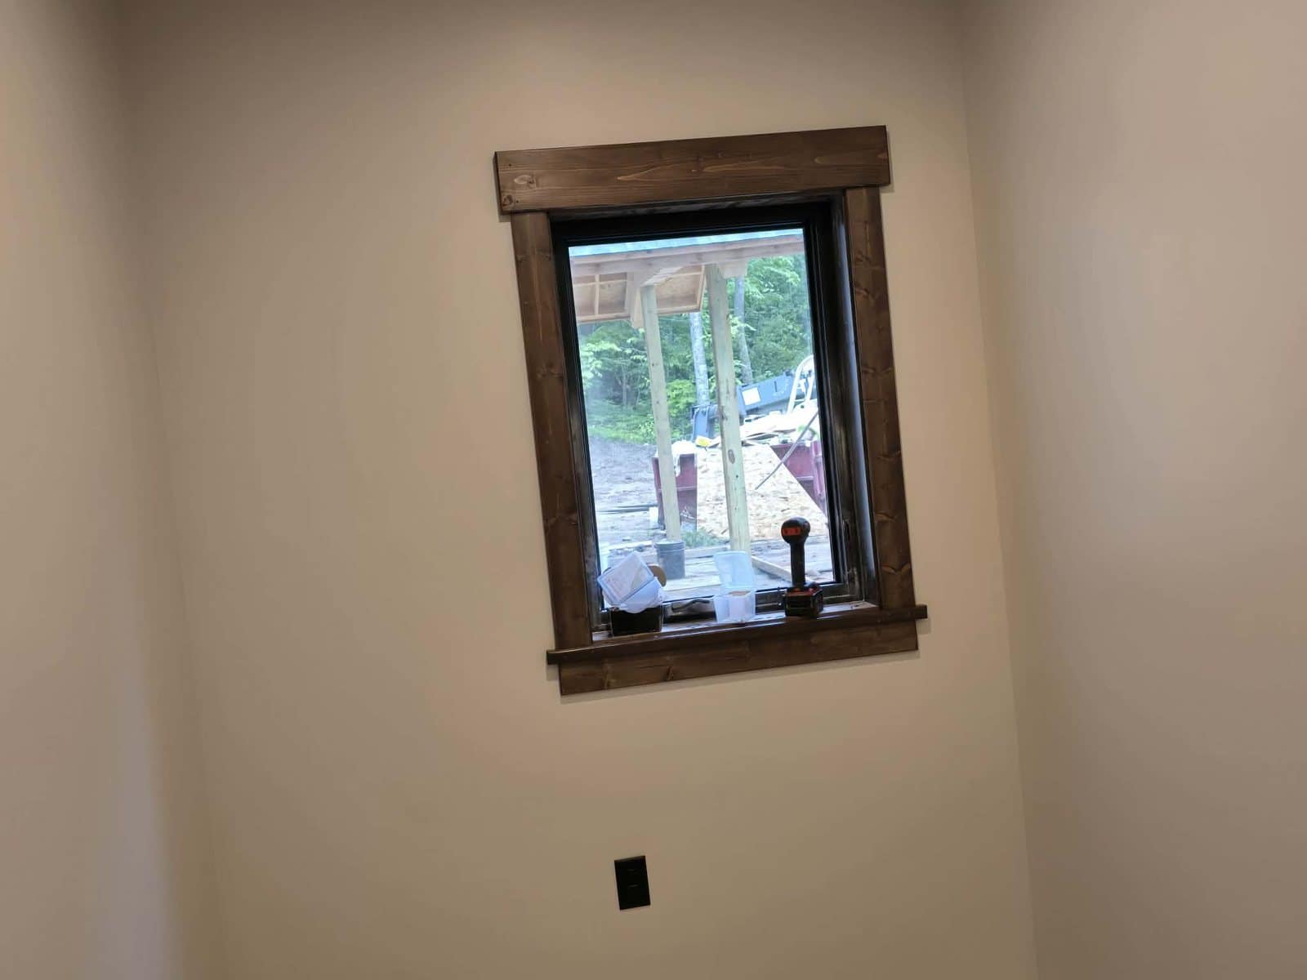
Flooring installs, ceilings, rec-room finishes, stair railings, trim, and timber details grouped together around the work that tightens up the final result.
- Flooring and transitions
- Ceilings, trim, and railings
- Timber and custom wood details
Ready to talk scope?
If you can point to the project style you want, we can talk build plan.
Bring the photos, the plans, or the rough idea. We can walk through what it takes to build it right and what the next step should be.