One crew, one standard
The same builder stays responsible for structure, sequencing, finish quality, and the details that make the project feel complete.
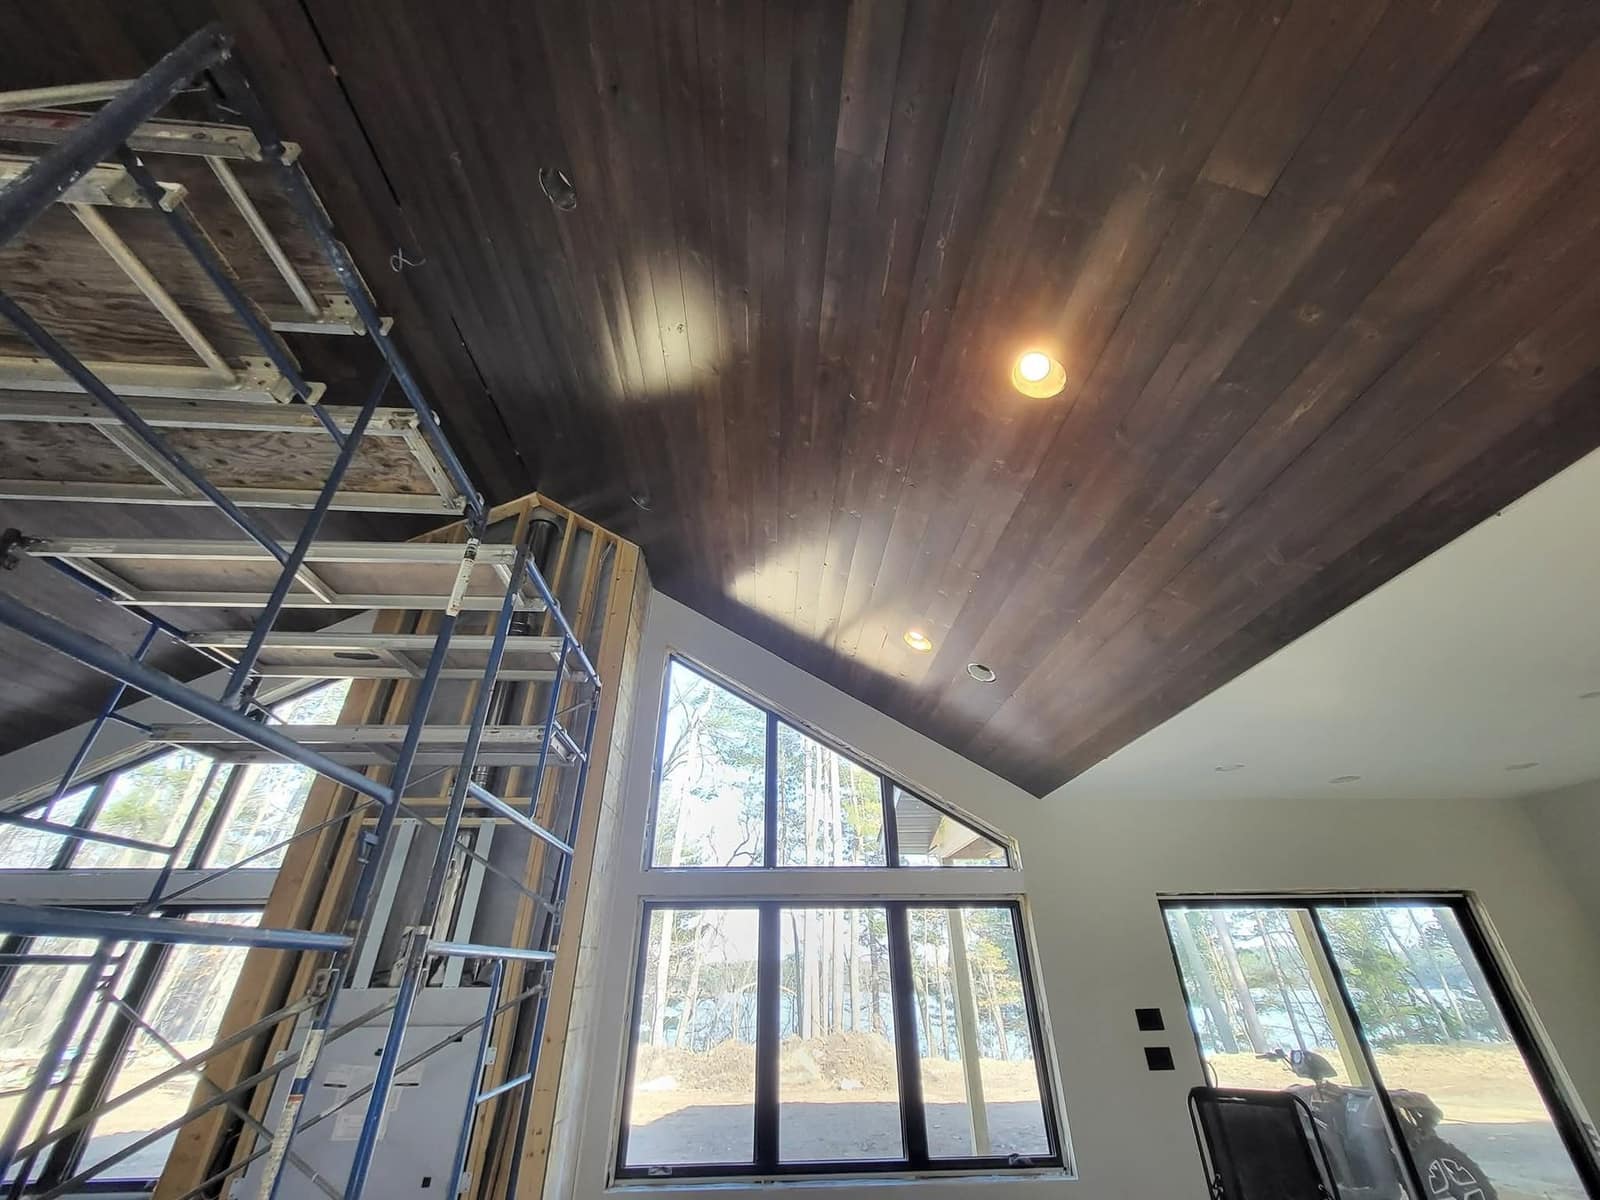
From first layout to final walkthrough
We handle the work from framing through finish so deck builds, flooring projects, renovations, additions, and final details all answer to the same standard.
How the work moves
The process is straightforward: set the structure right, coordinate the active build carefully, and finish the project with details that hold up over time.
Structural layout and framing
Coordination across open phases
Clean finish carpentry and detail work
The same builder stays responsible for structure, sequencing, finish quality, and the details that make the project feel complete.
Framing, tie-ins, and rough work are planned with the final room, trim lines, and long-term durability already in view.
Each phase moves forward with practical coordination, fewer hand-offs, and a direct line of accountability from start to finish.
Stage 01
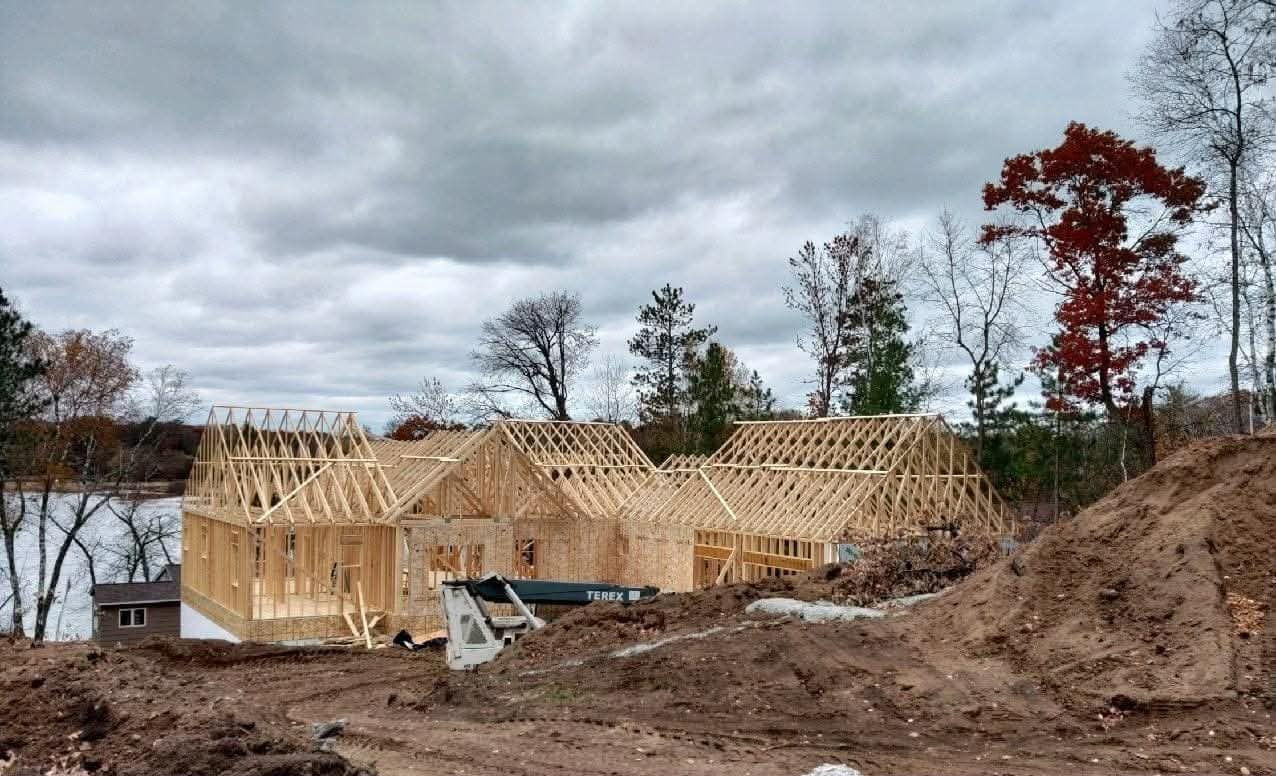
Structure comes first, but the goal is never just to get it standing.
Layout, framing, and tie-ins are handled with the finished build in mind so rooflines, openings, and transitions are set up the right way before the project closes in.
Stage 02
This is where coordination matters most.
While rough-ins, windows, surfaces, and site work overlap, the job stays organized around sequencing so later finish work lands clean instead of turning into rework.
Stage 03
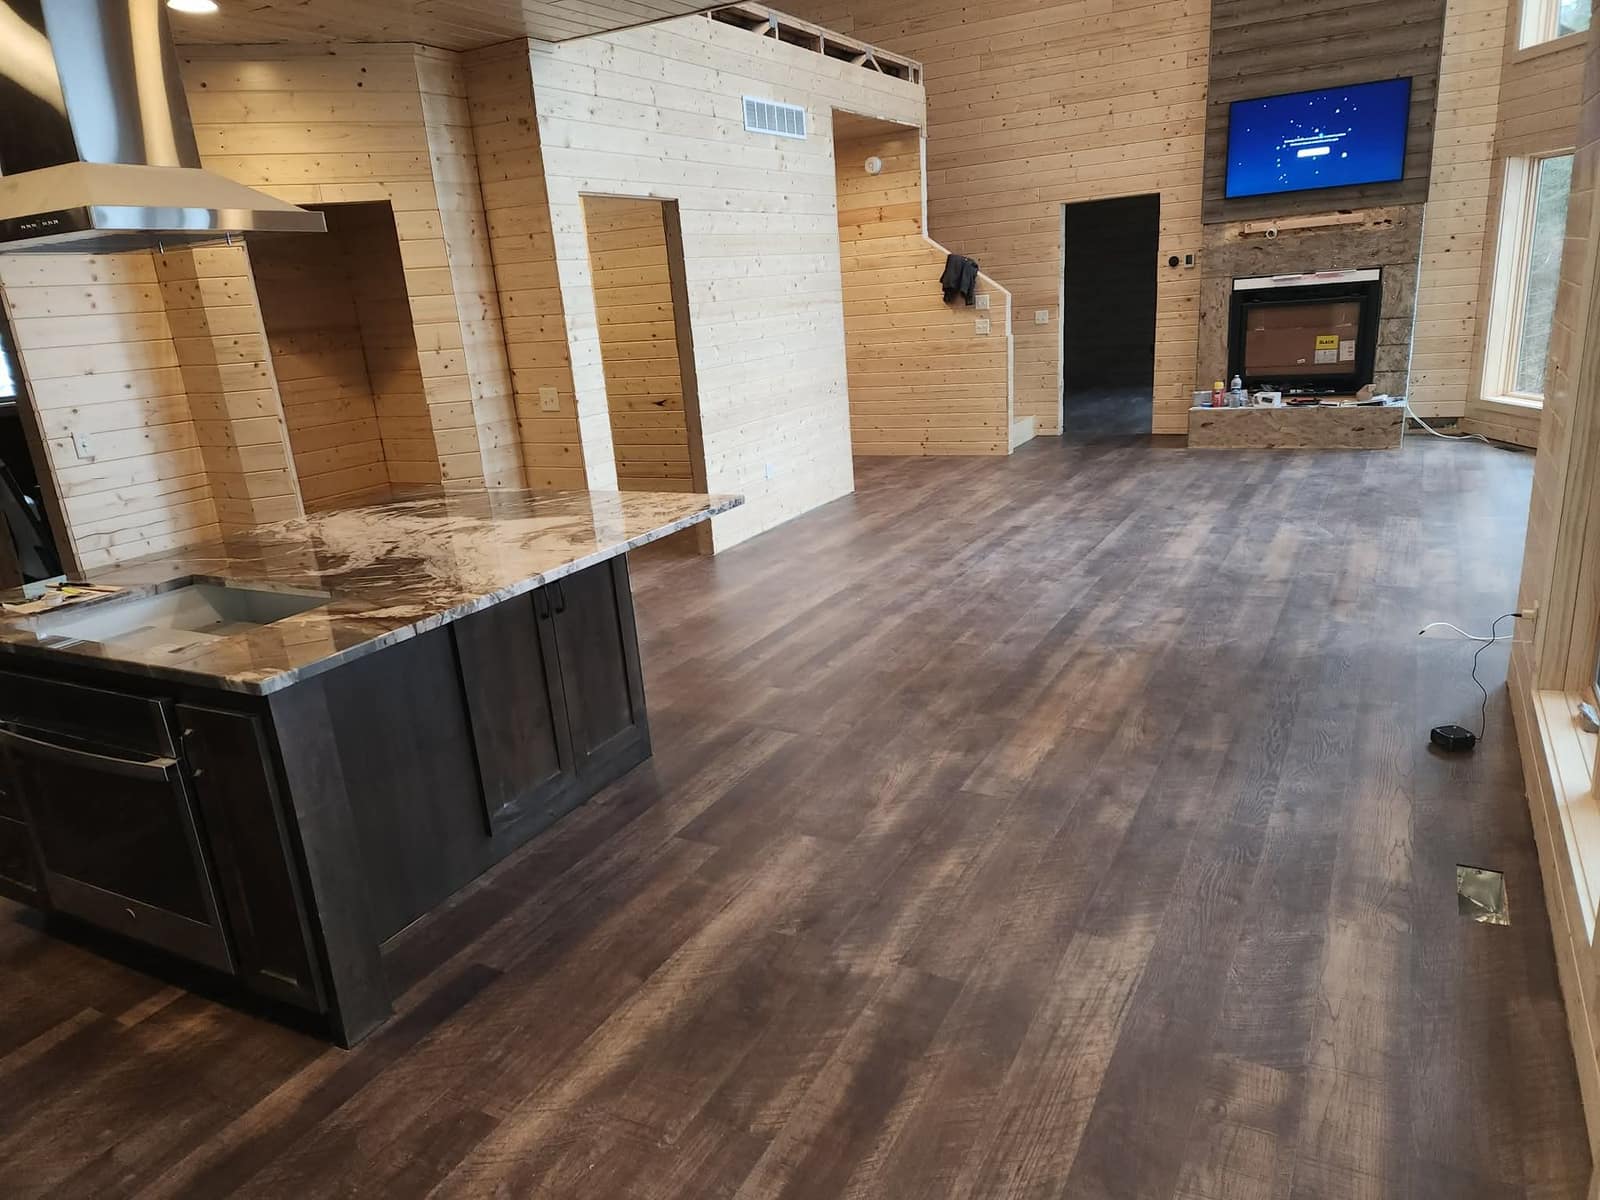
The last phase is where everything has to read as one complete build.
Trim, flooring, wood walls, and final adjustments are handled with the same care as the structure so the finished result feels built-in, durable, and ready for real use.
Ready to talk next steps?
If you are planning a custom build, an addition, a deck, flooring, or interior remodeling work, we can talk through the scope and the right way to move it forward.