
Decks, flooring, remodeling, and construction
Deck, flooring & remodeling services in the Brainerd Lakes area.
Before-and-after moments, progress shots, and finished photos from custom homes, additions, deck building, interior renovations, flooring, and finish carpentry across Cass County and Crow Wing County.
Serving Cass County and Crow Wing County, Minnesota, including Brainerd, Baxter, Nisswa, Crosslake, Pequot Lakes, Pine River, Walker, Hackensack, Longville, Backus, Breezy Point, Emily, Jenkins, Fifty Lakes, and nearby lake communities.
What is on this page
Five contractor categories, each shown from progress to finish.
Every section pairs an in-progress photo with a finished result, then adds more photos so you can see how each kind of project comes together.
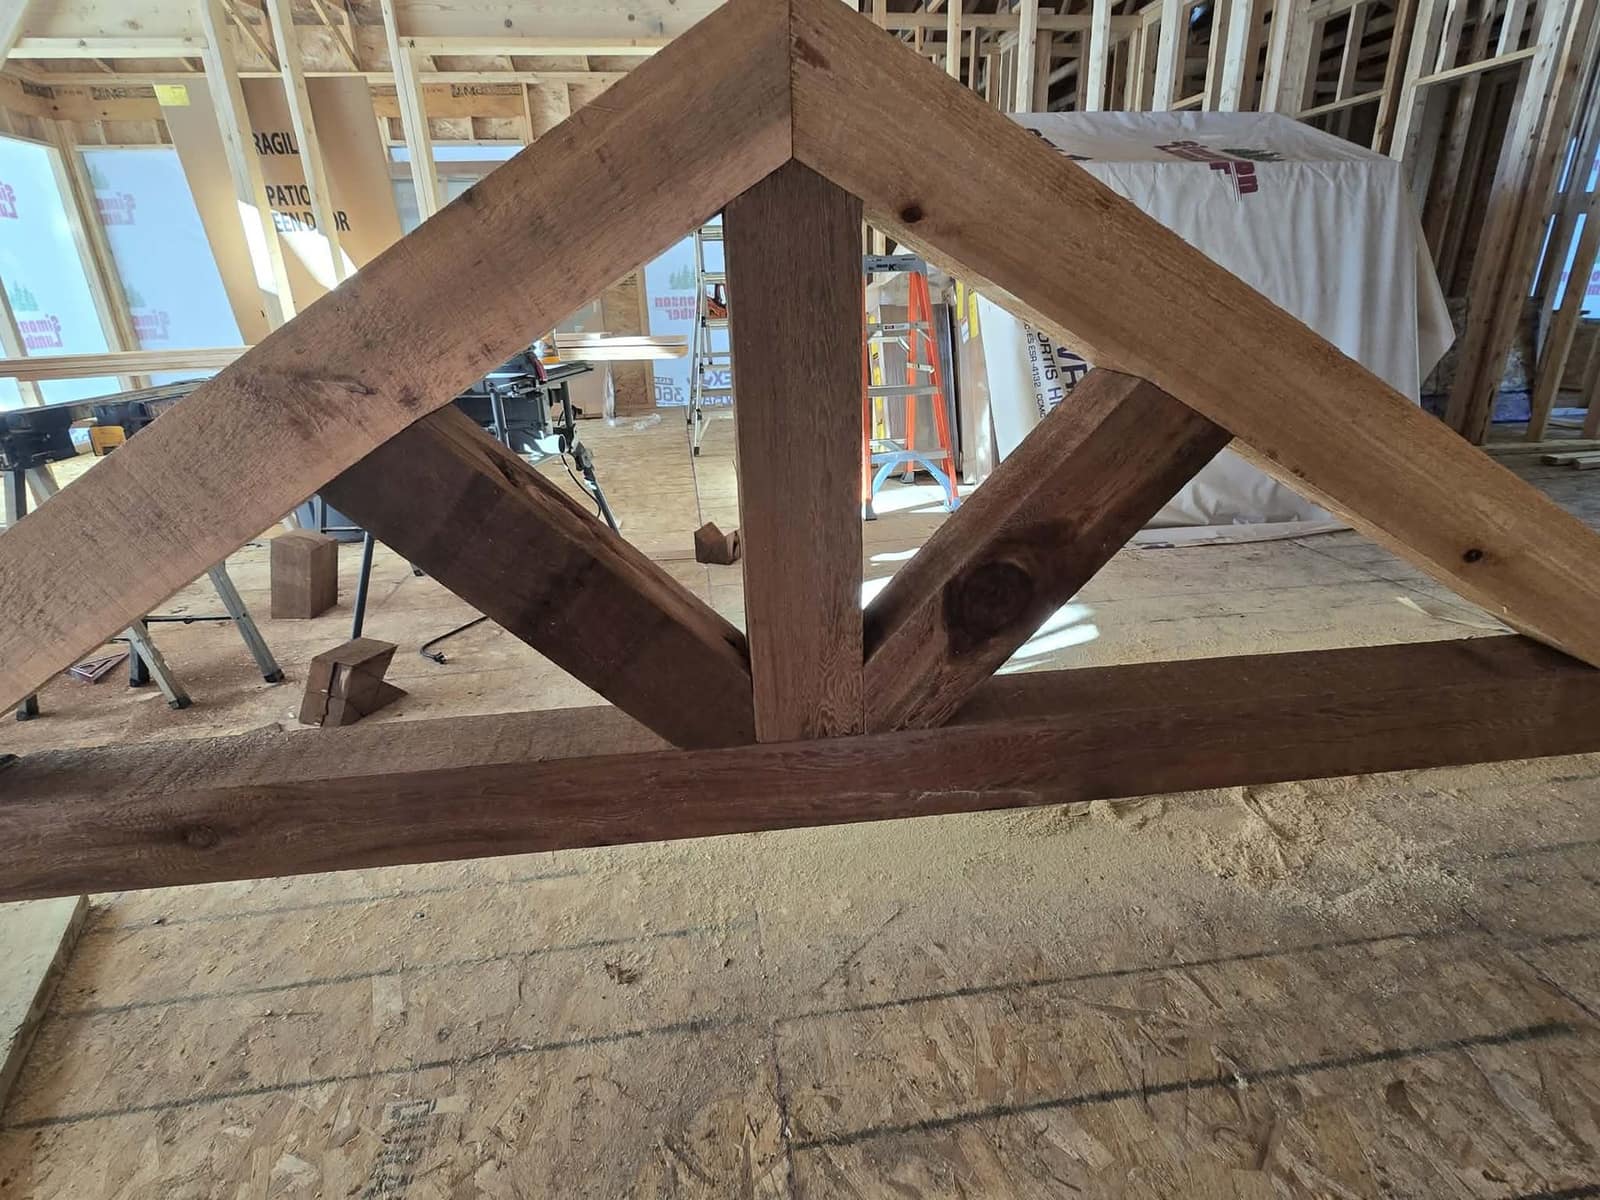
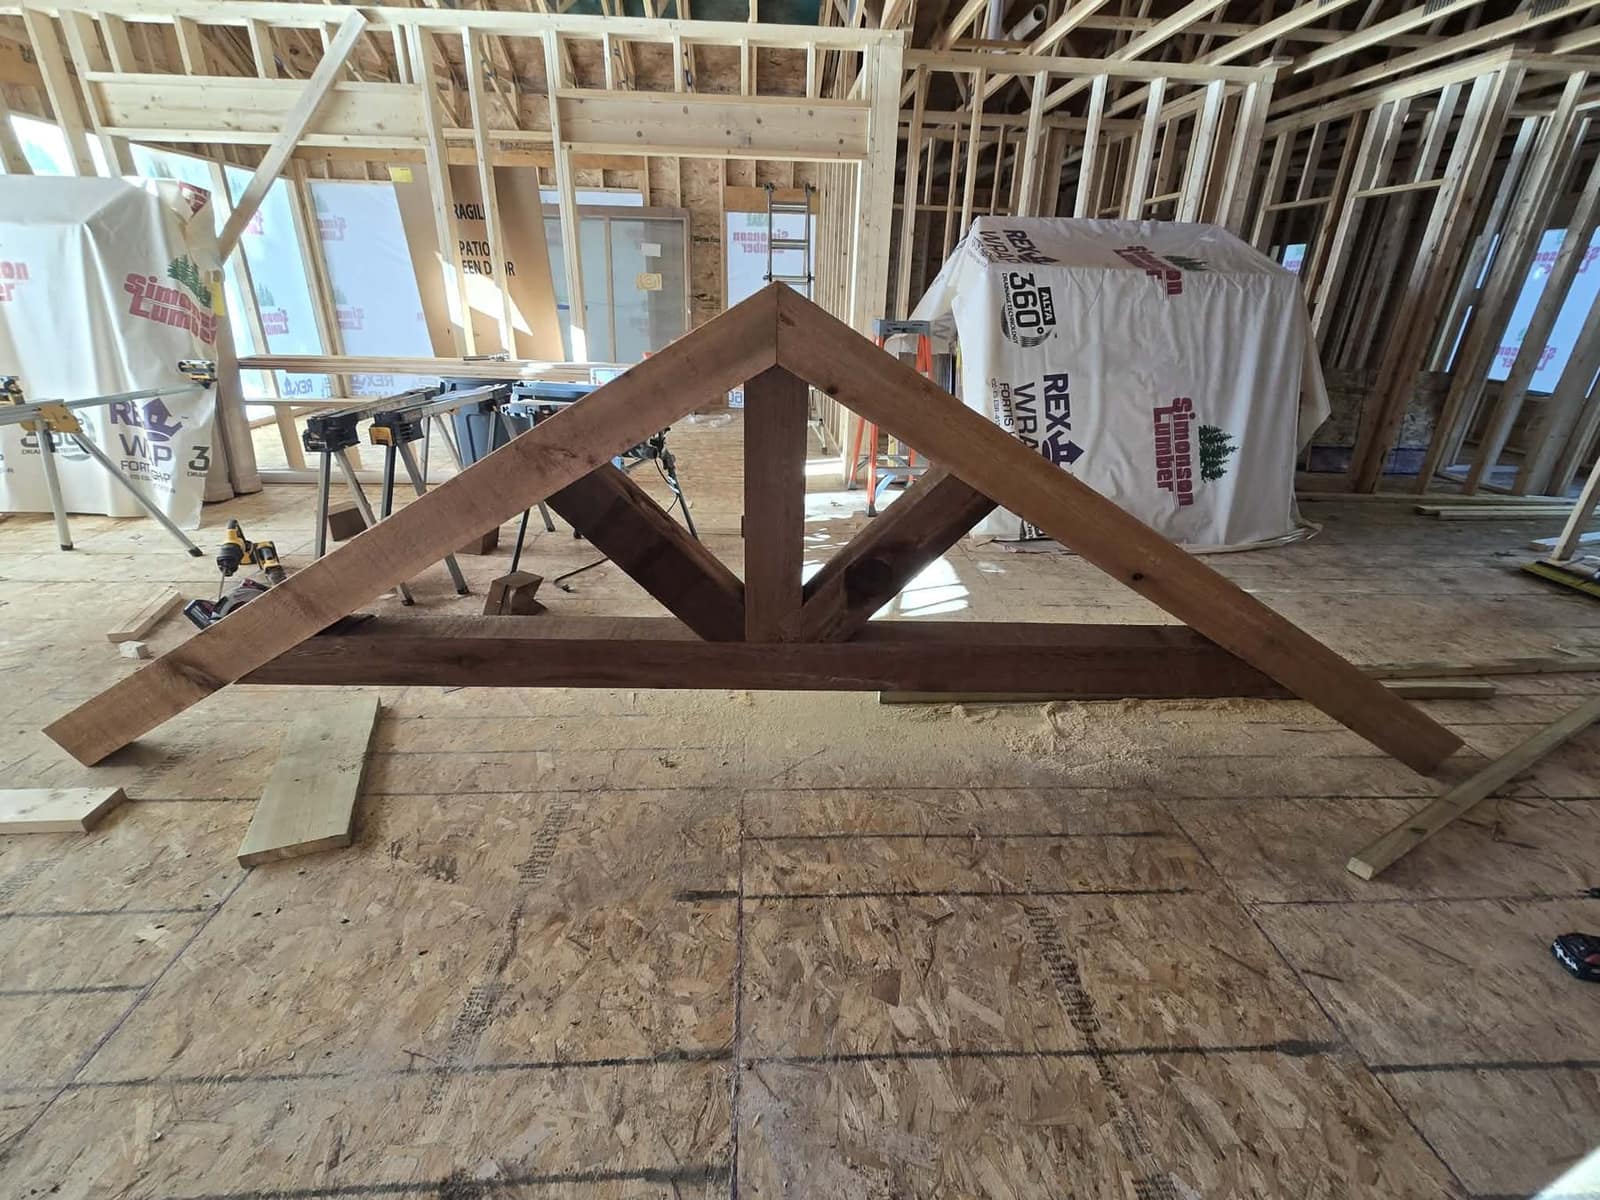
Whole-home sequencing / Exterior finish coordination / Timber and entry detailing
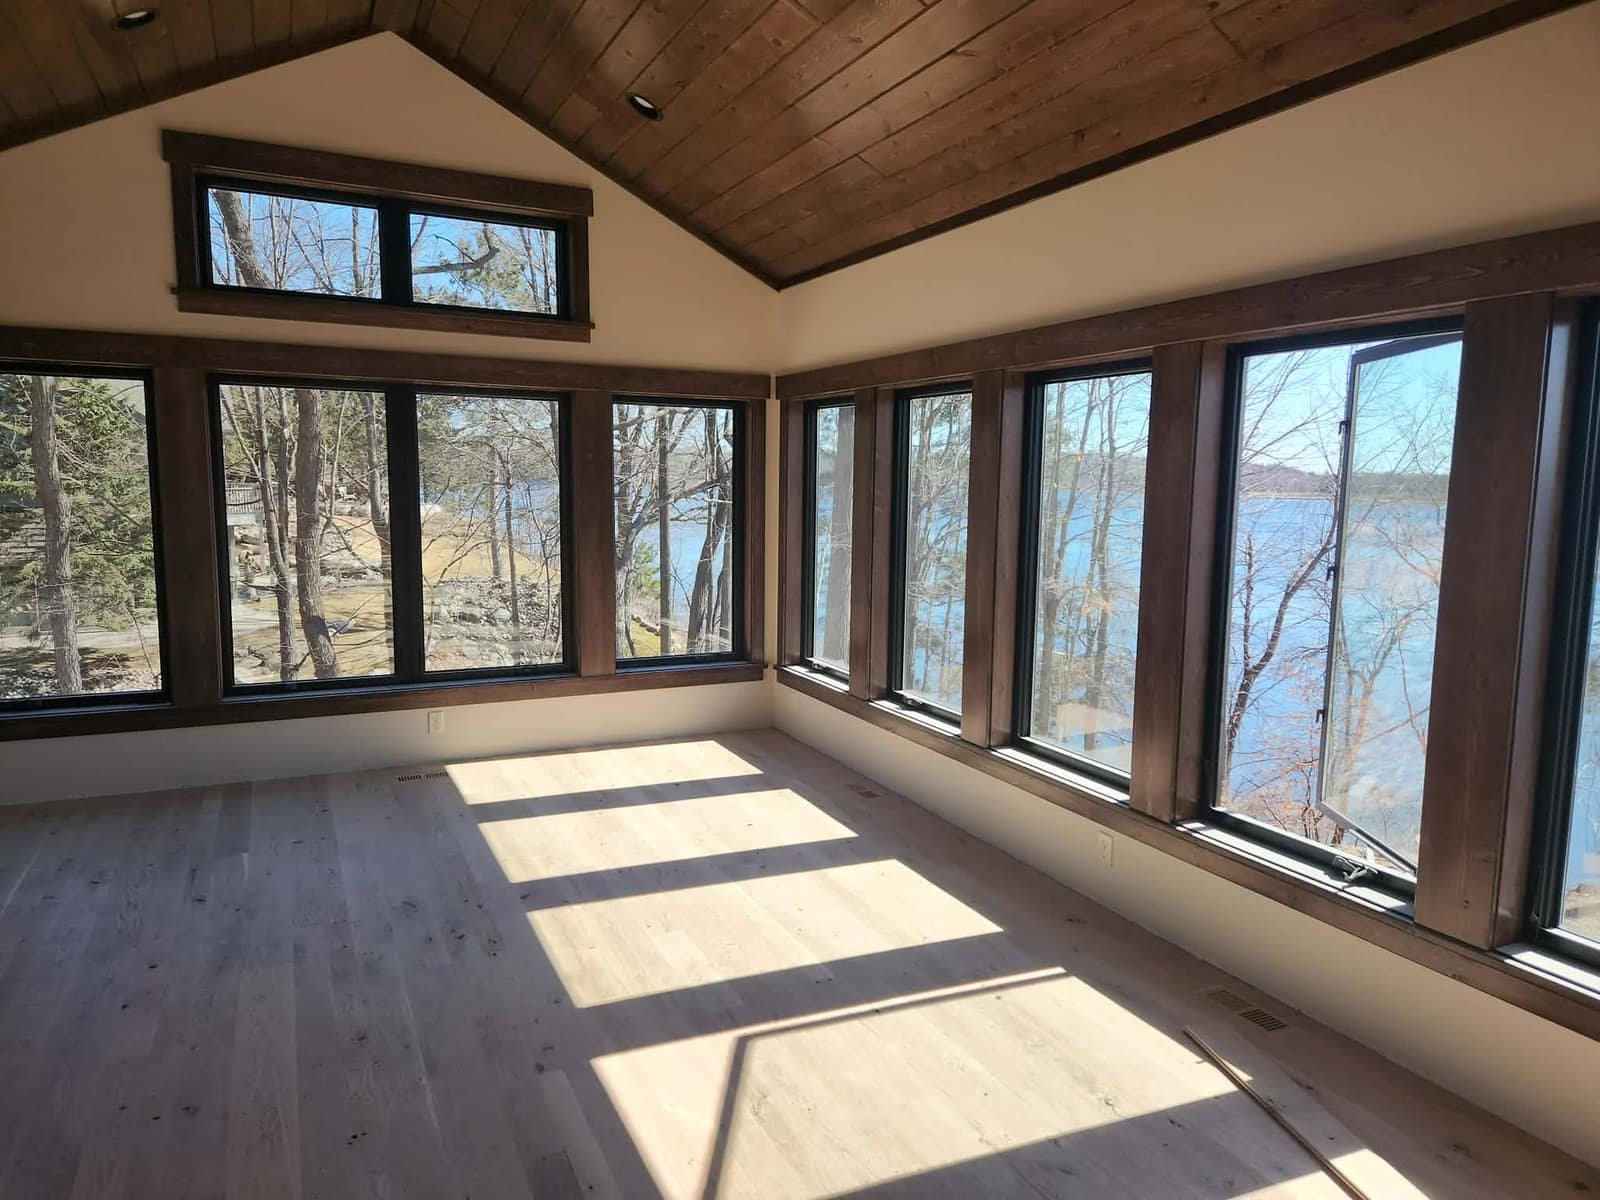
Tie-ins to existing homes / Wall and roof framing / Finished rooms with natural light
Deck framing and rail systems / Covered outdoor living areas / Built for weather and wear
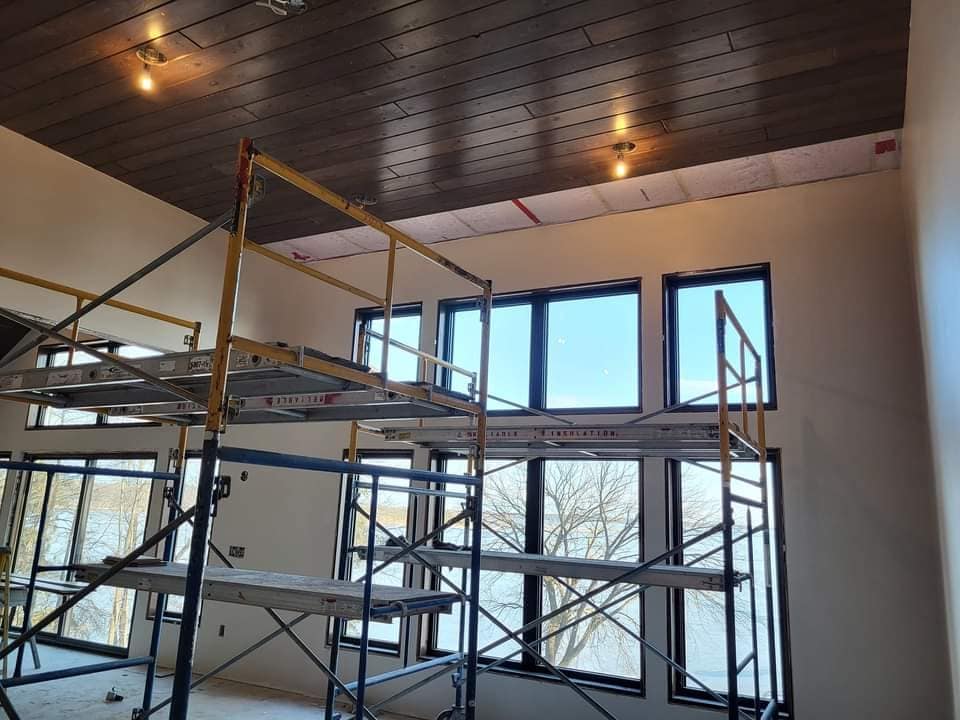
Room-by-room renovation planning / Window and door replacement / Ceiling and wall finishes / Durable, finished interiors
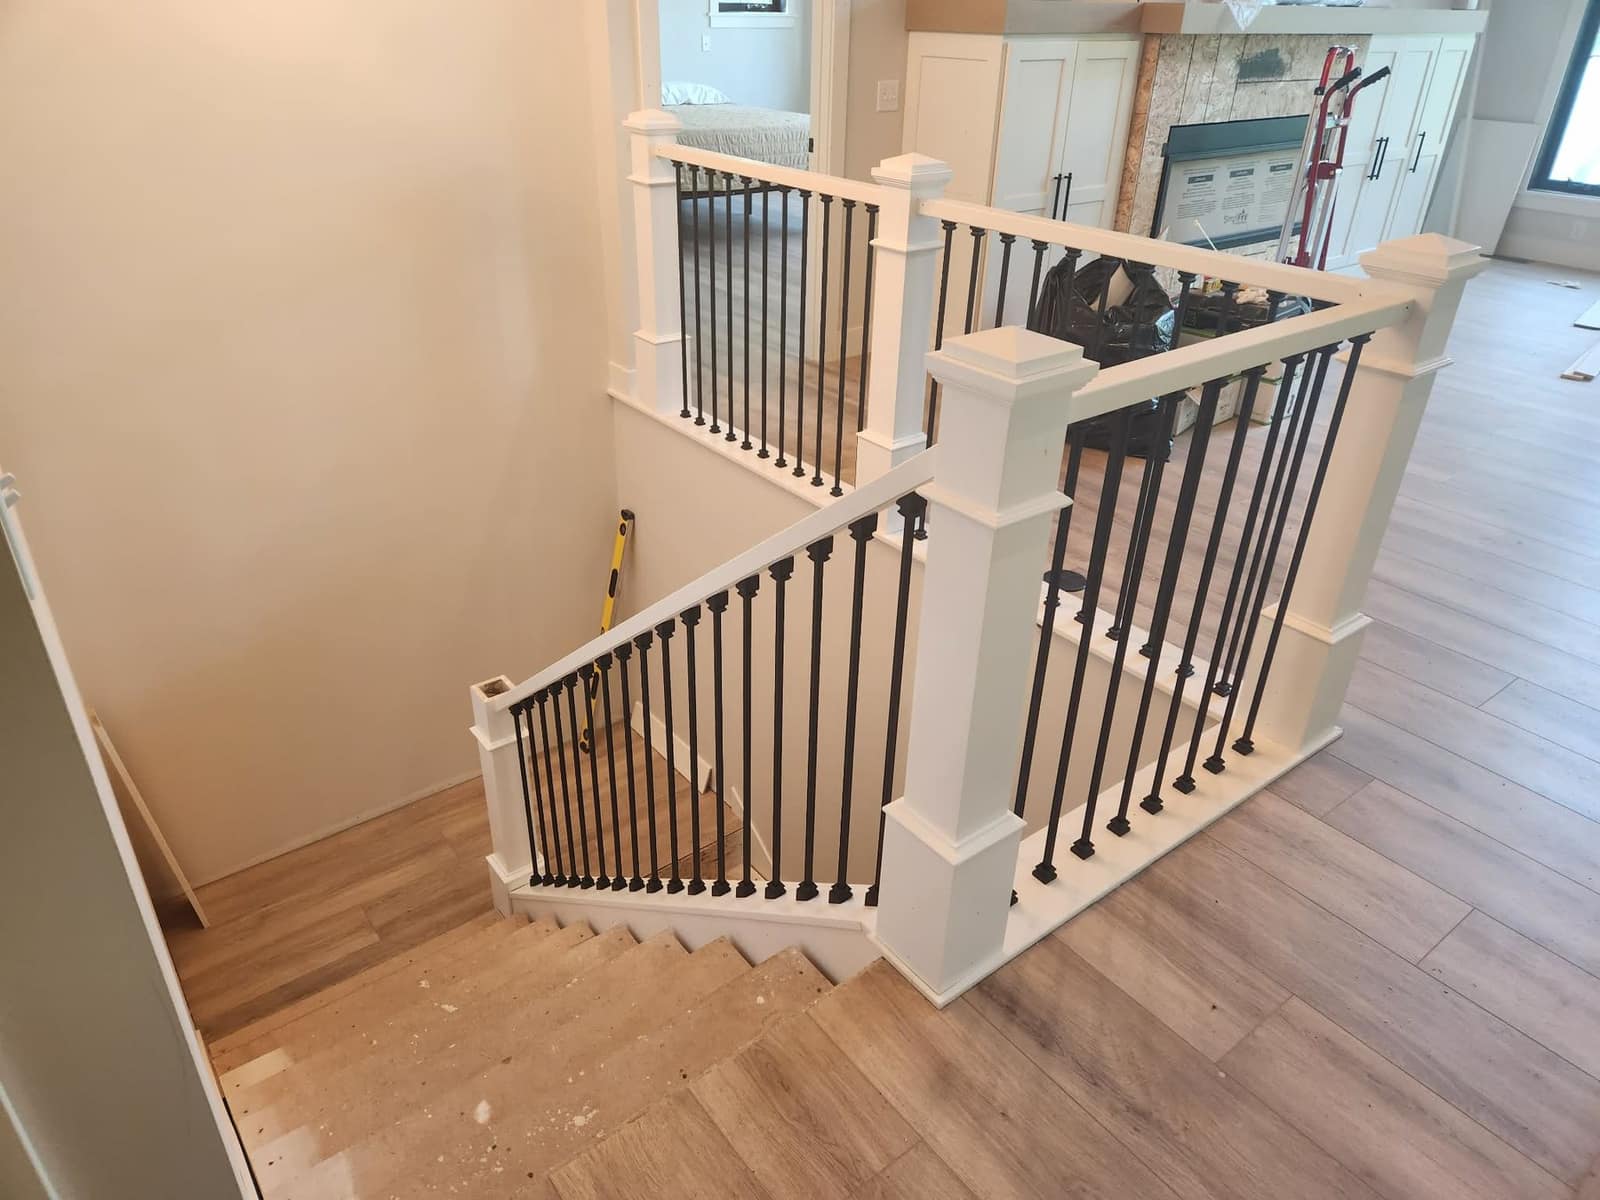
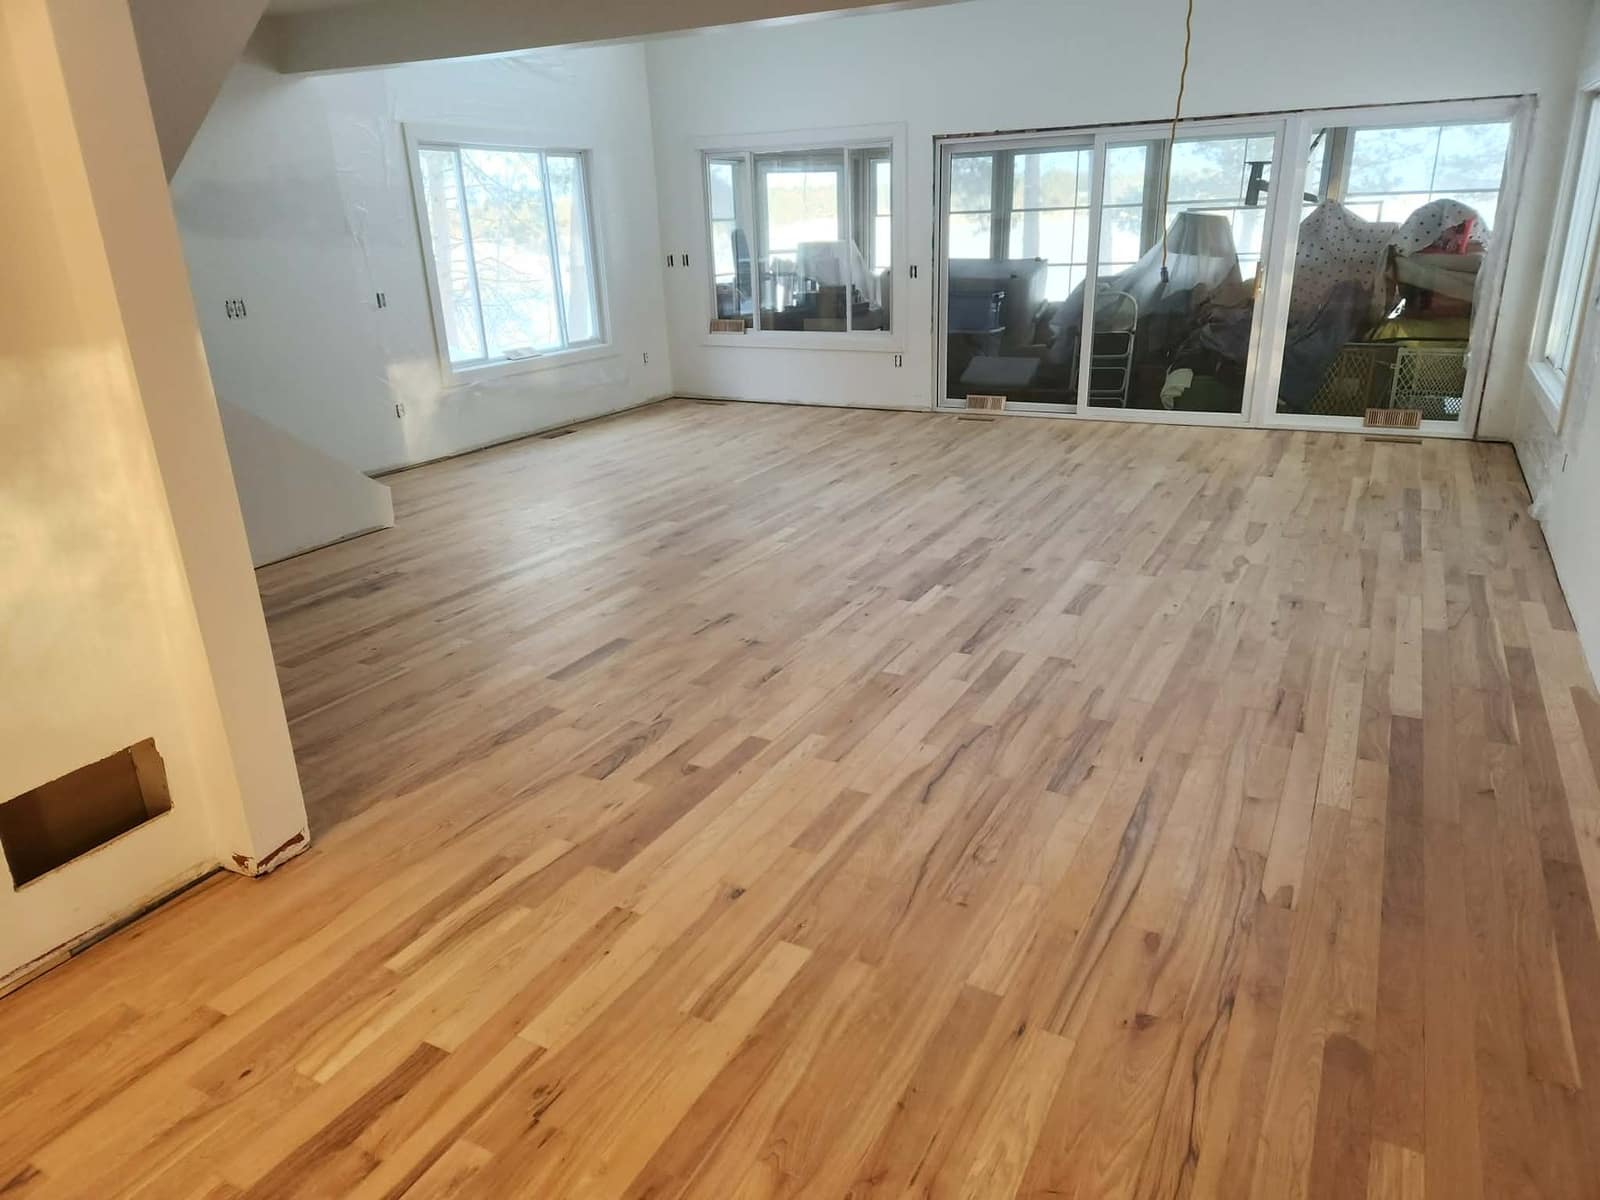
Flooring layout and transitions / Trim, casing, and railing work / Custom wood finish details
Ground-up builds
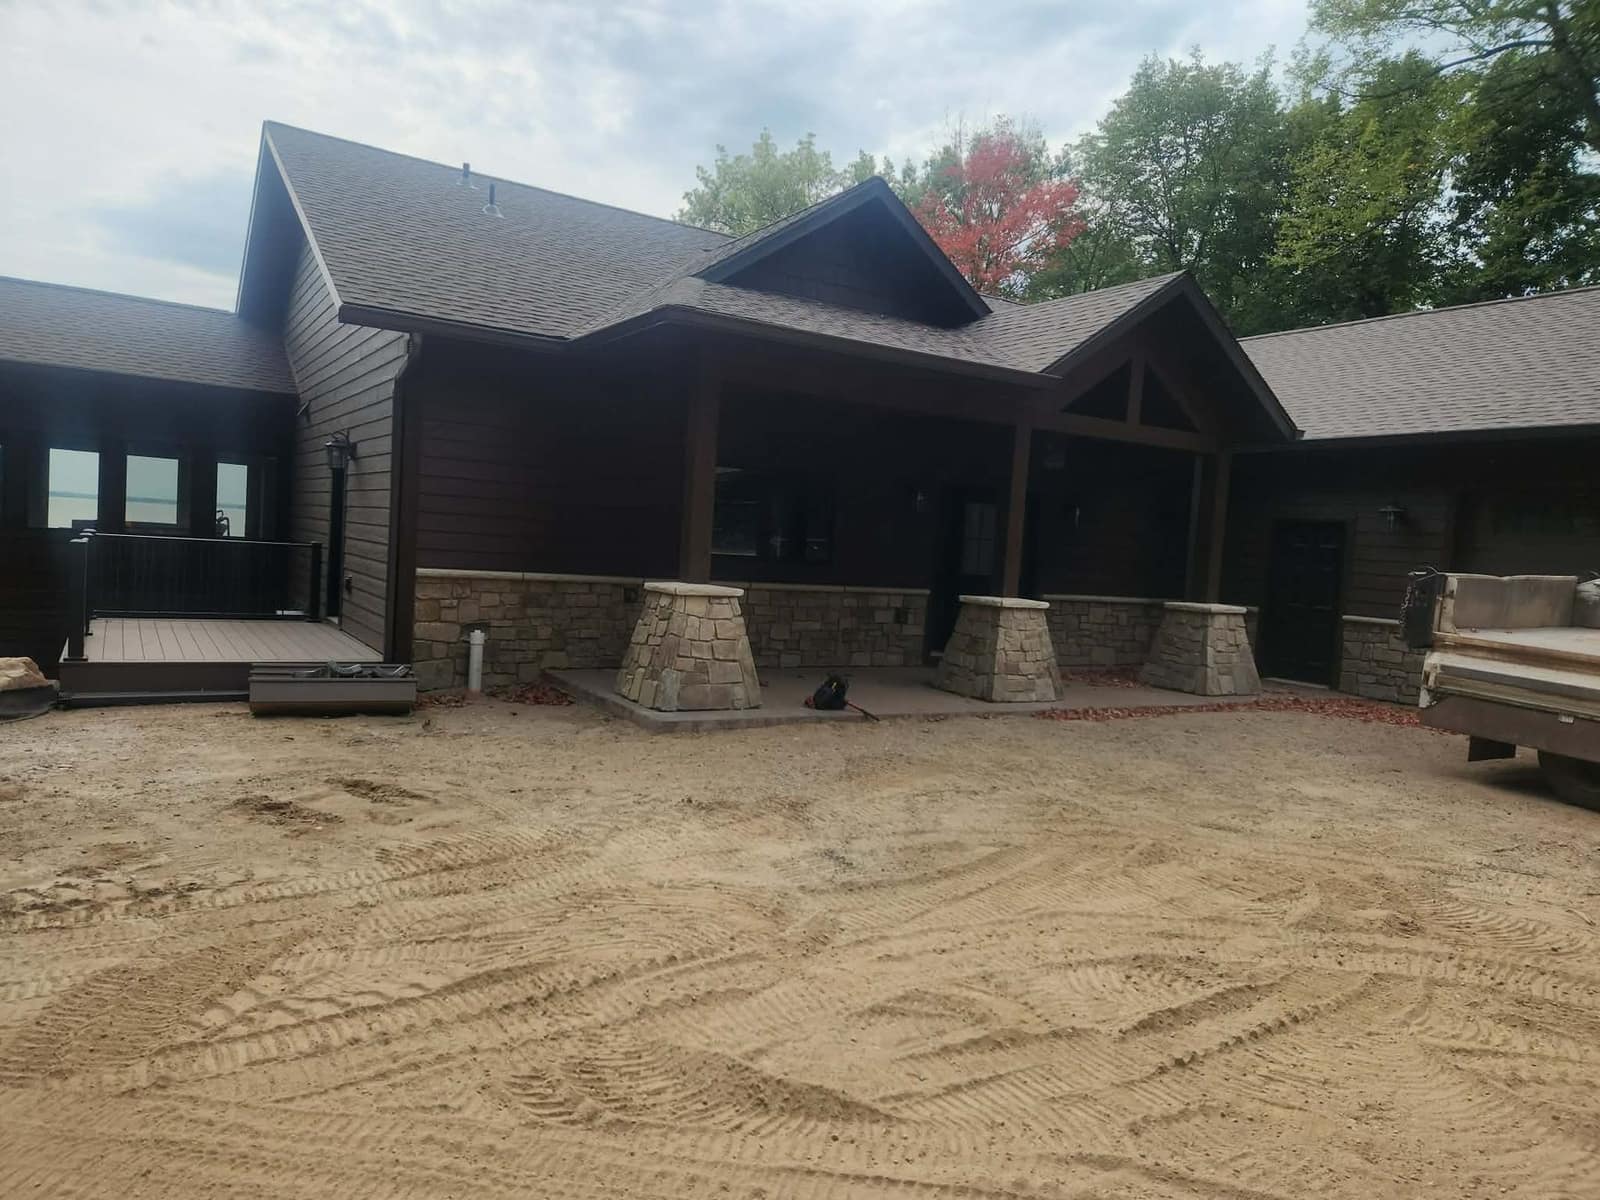
Custom Home Construction
Custom homes and cabin builds planned for strong structure, clean sequencing, and refined finish.
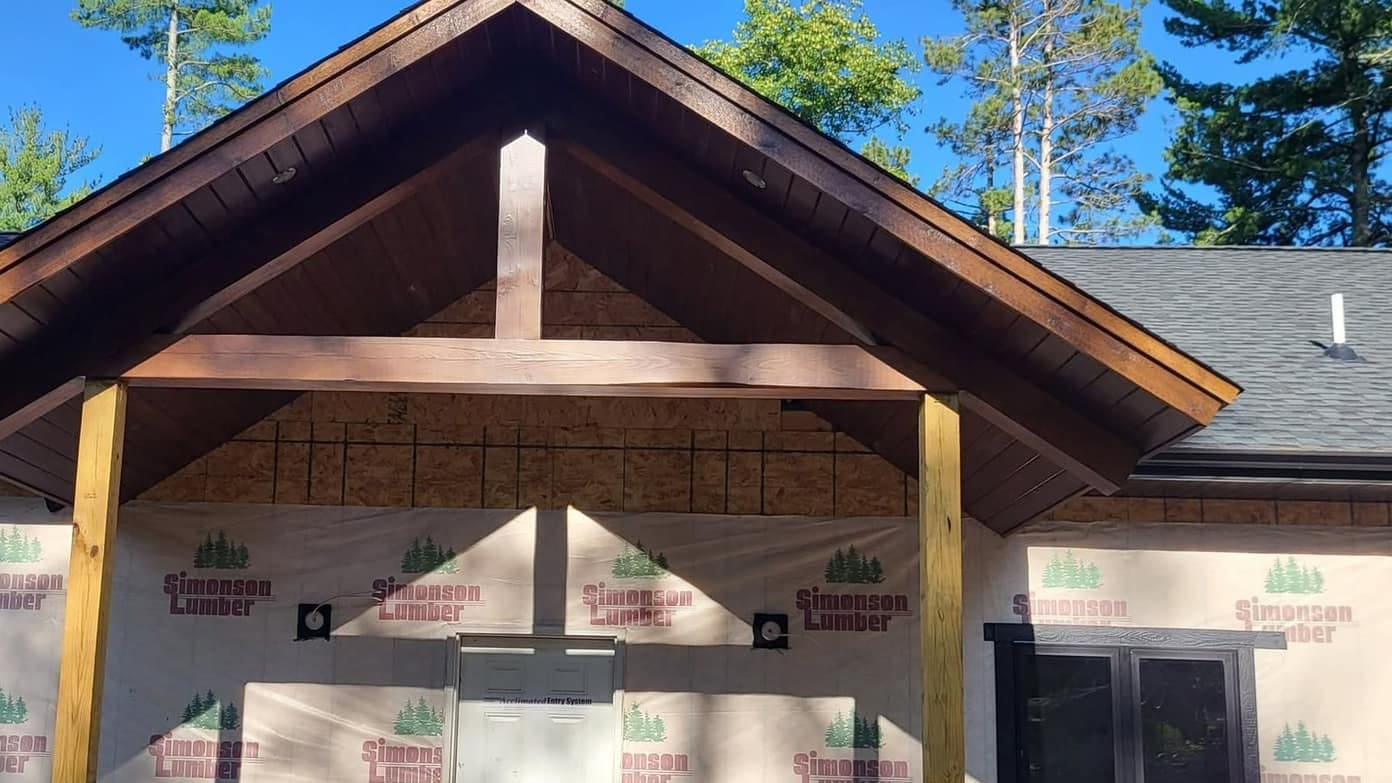
From first framing passes to finished exterior detailing, the work stays coordinated around structure, weather, and long-term durability.
- Whole-home sequencing
- Exterior finish coordination
- Timber and entry detailing
Tie-ins and structure
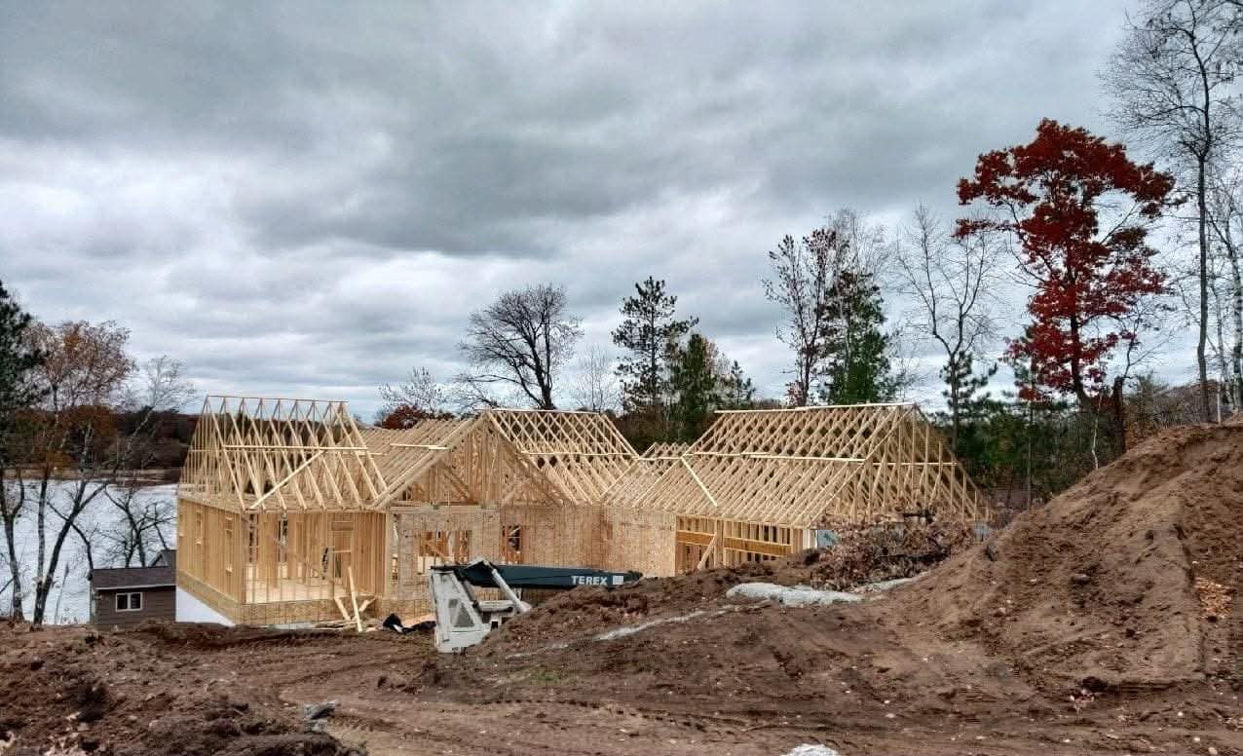
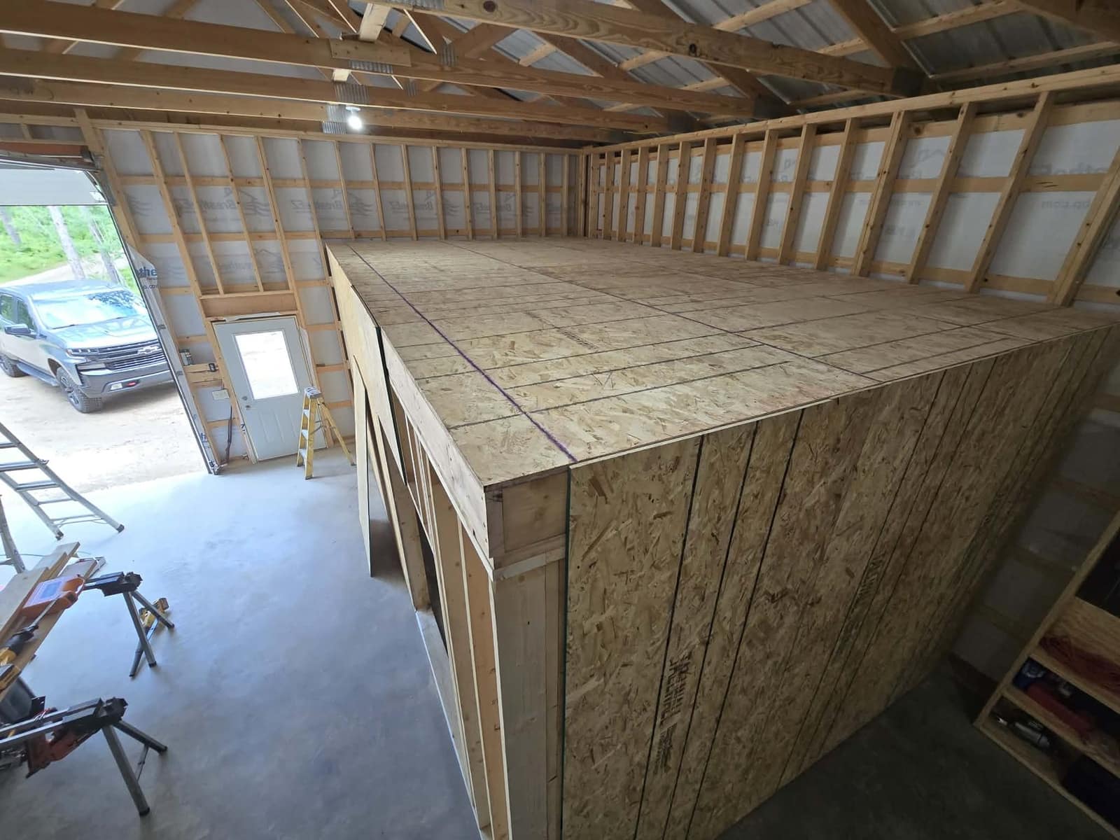
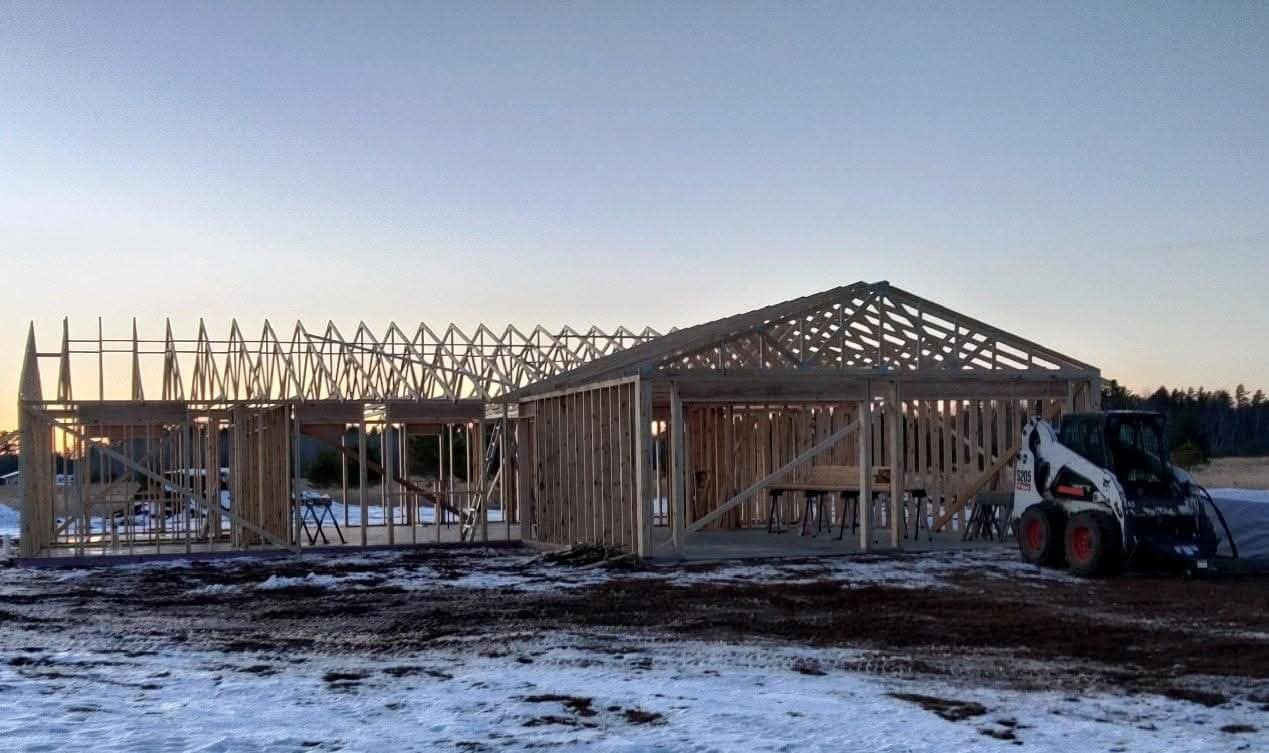
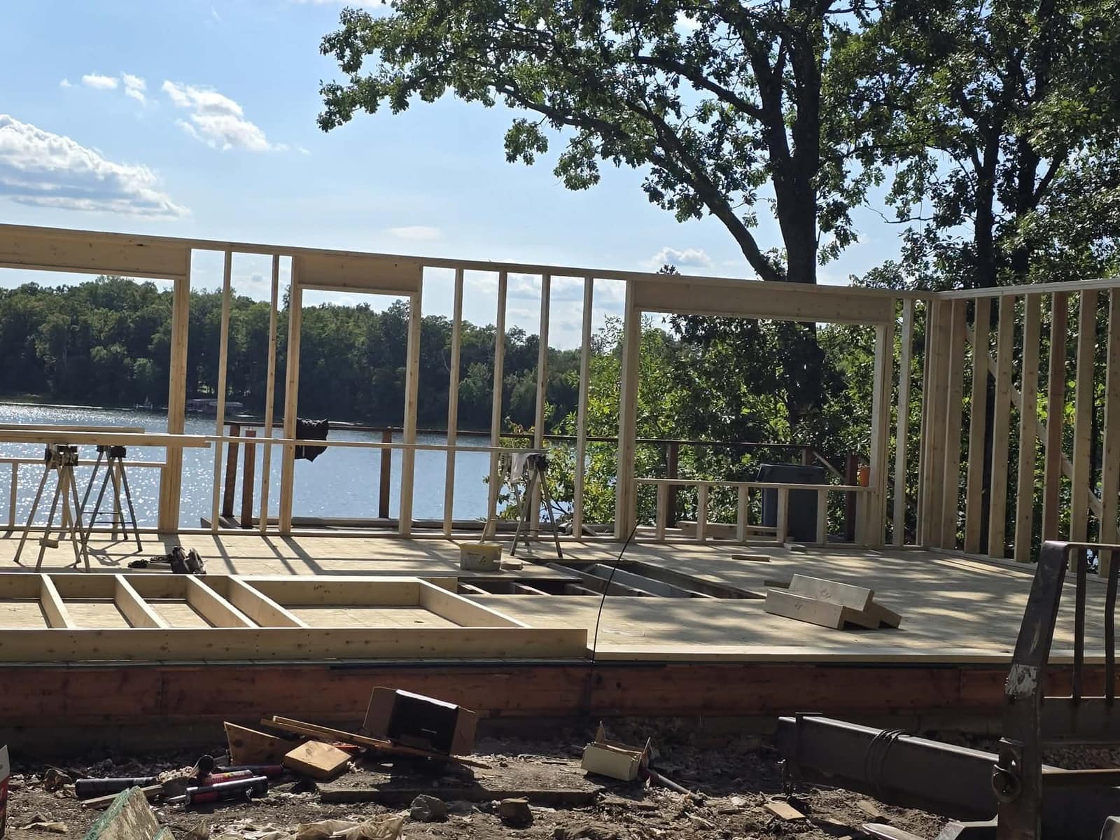
Additions & Framing
Structural framing, additions, and build-outs that tie into the existing home with intention.
Additions need new framing, rooflines, and finished space that feel like they belong to the home instead of reading like an afterthought.
- Tie-ins to existing homes
- Wall and roof framing
- Finished rooms with natural light
Lake-facing builds
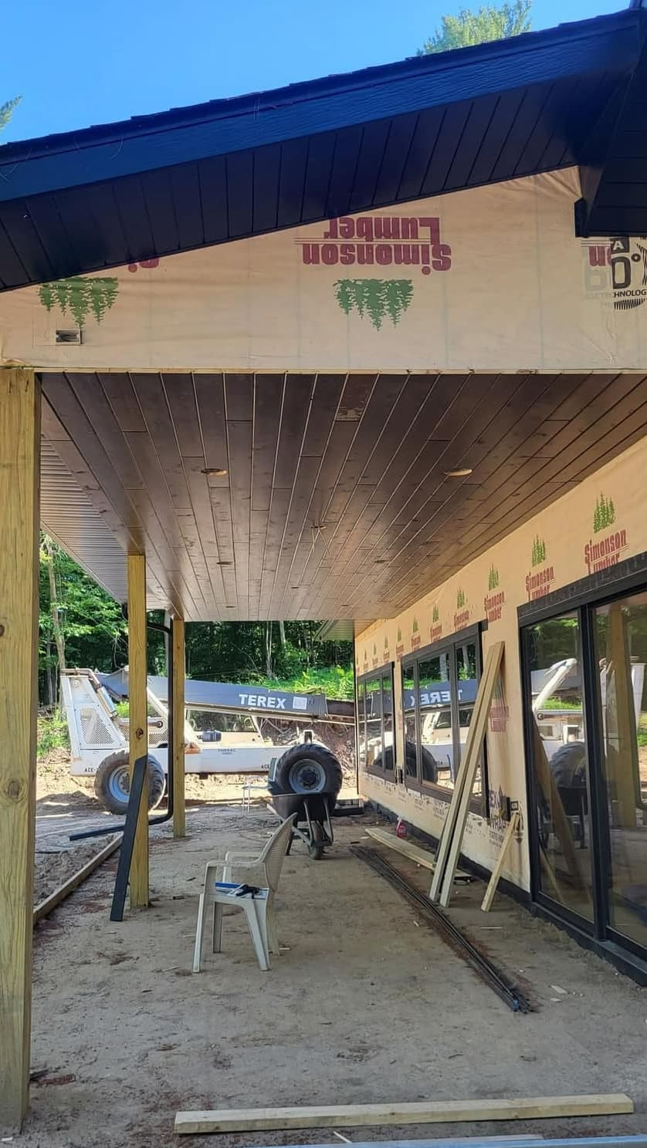
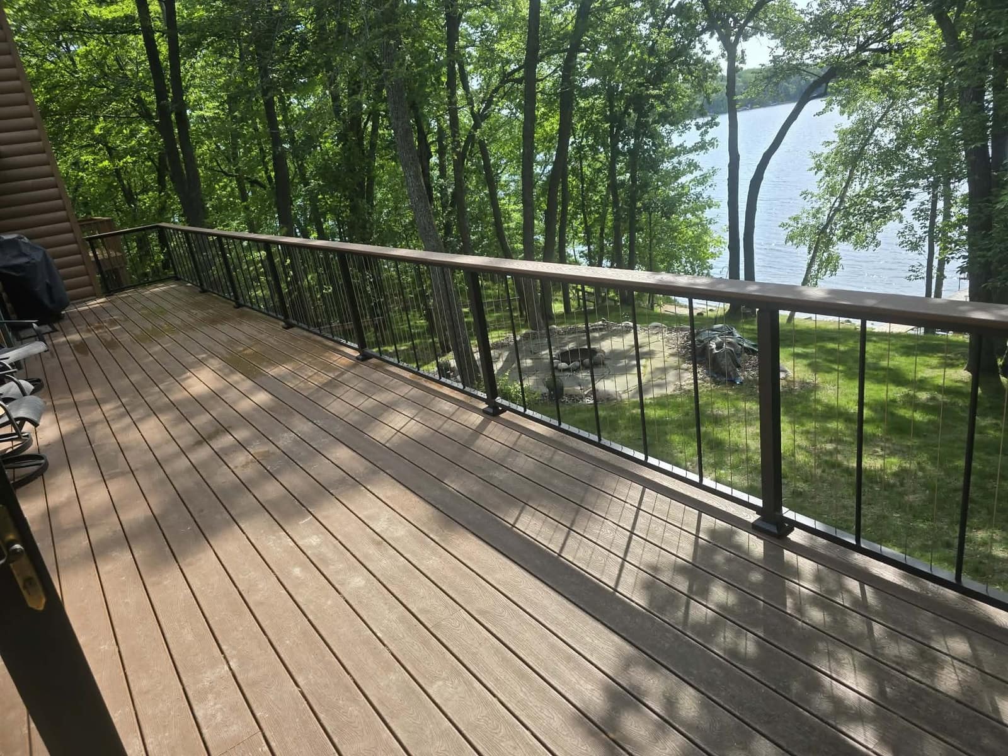
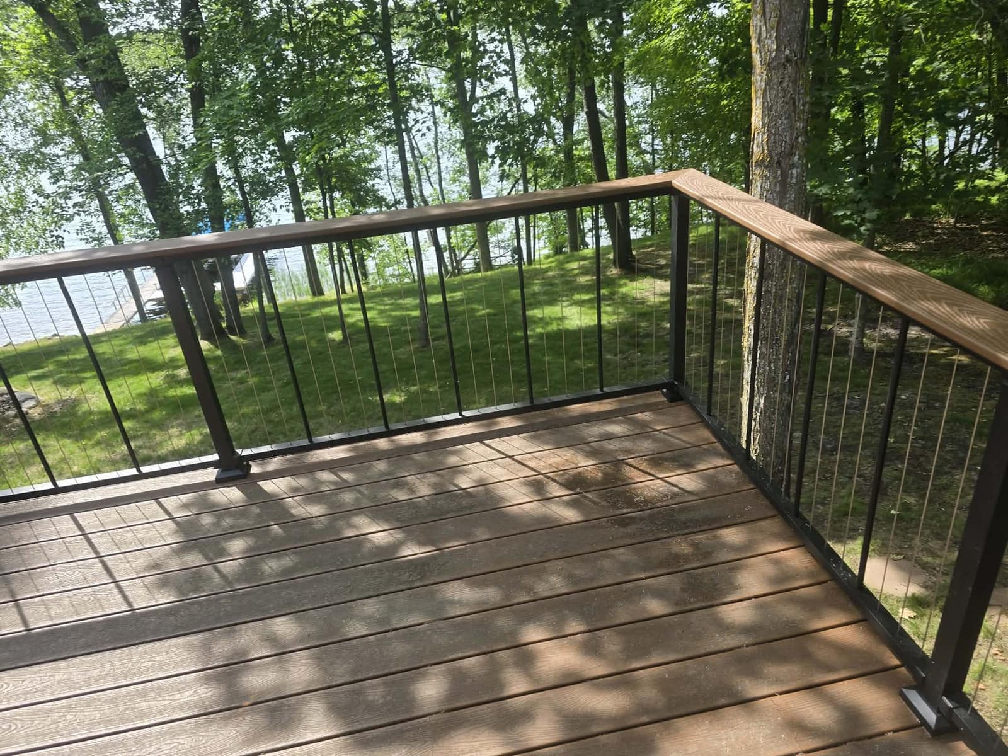
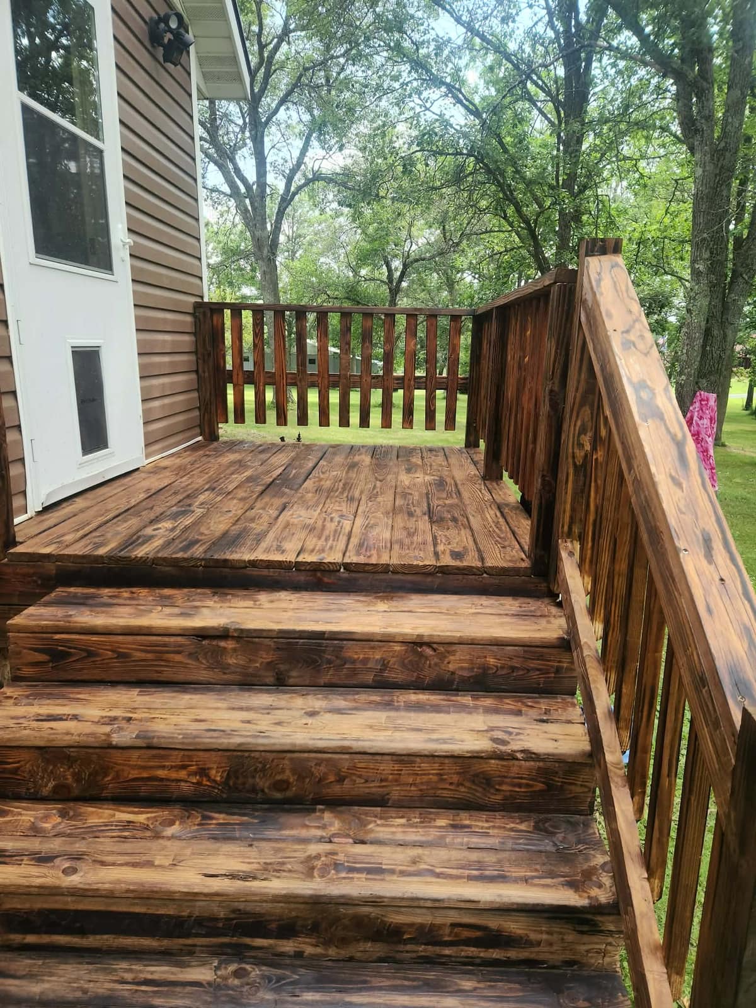
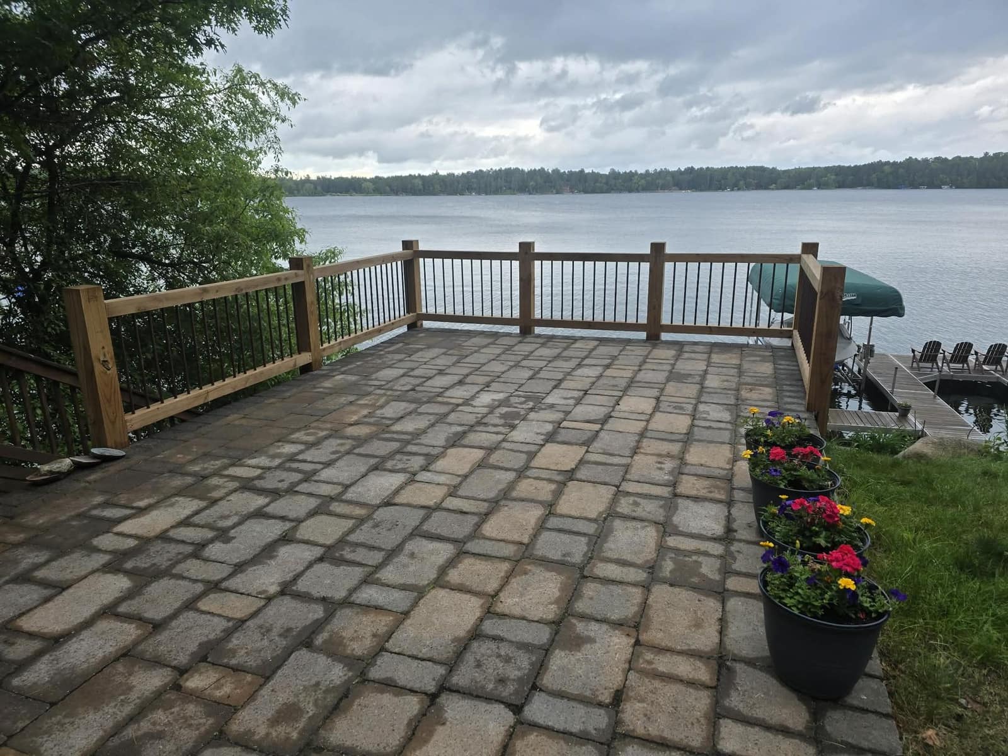
Decks & Outdoor Spaces
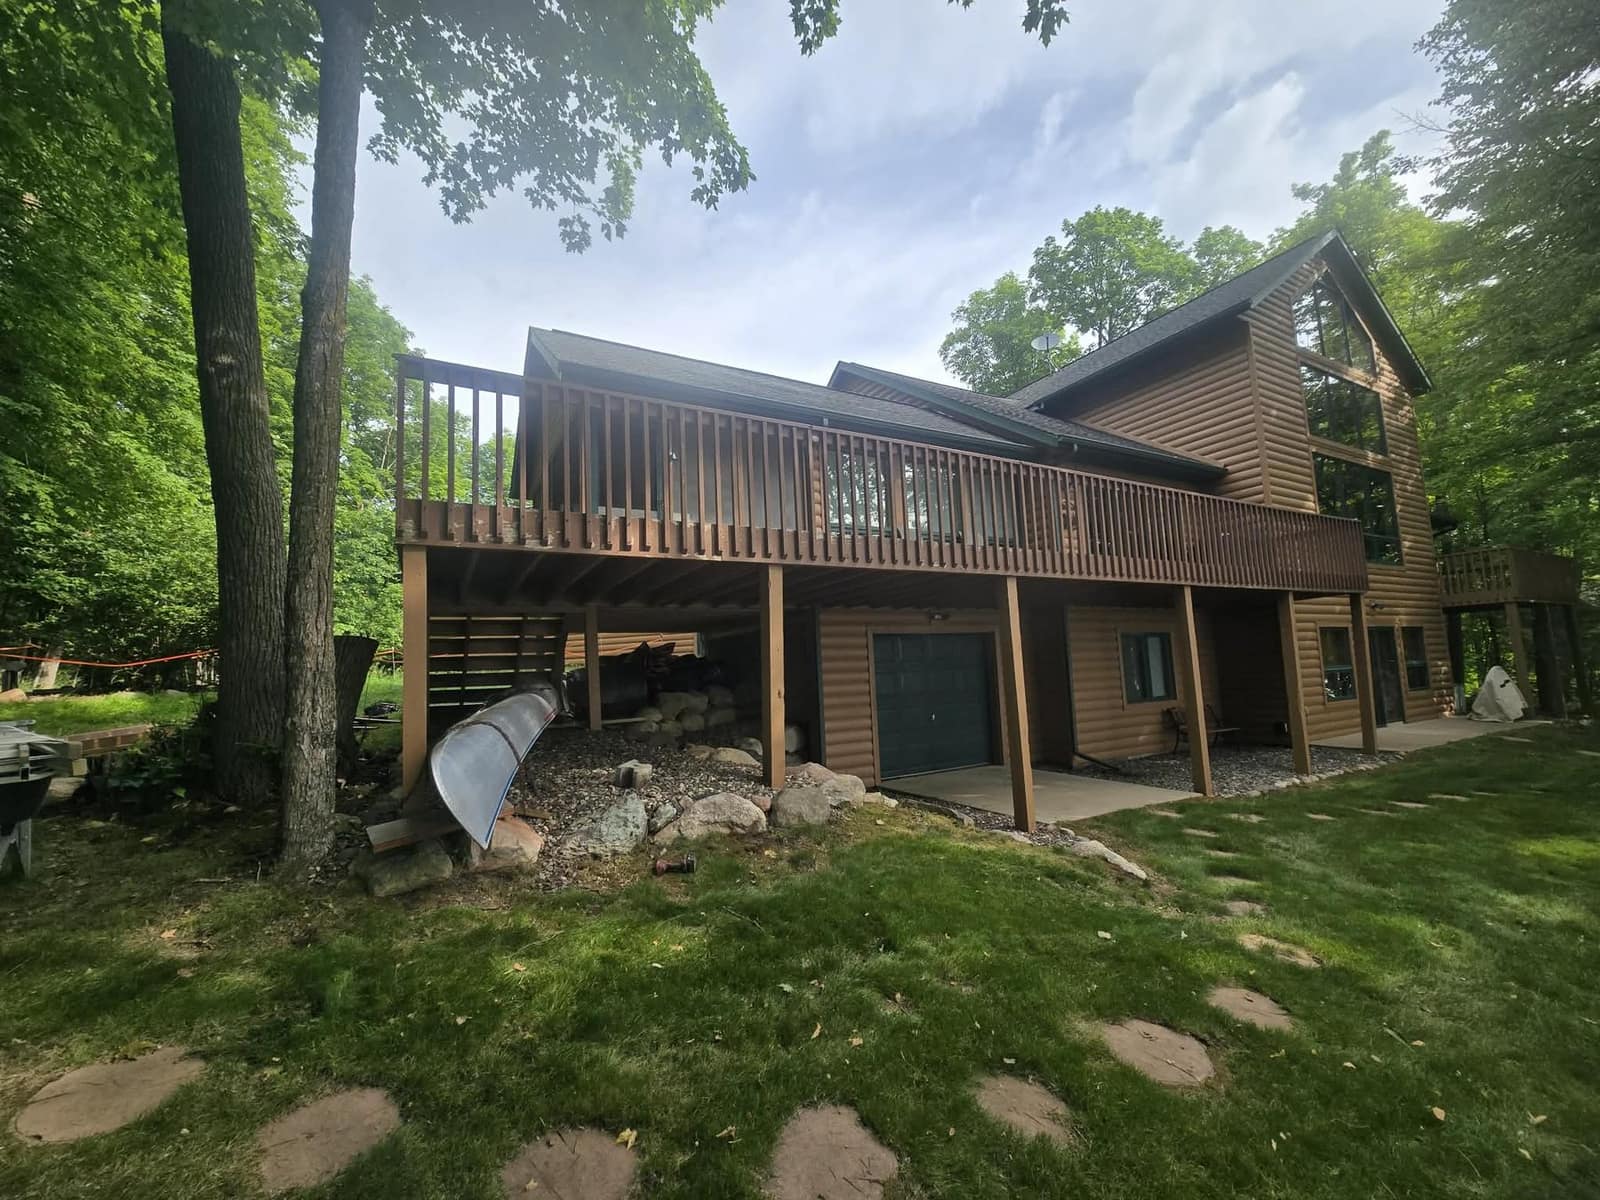
Deck building, deck rebuilds, patios, rail systems, and outdoor living areas made for the elements.
Outdoor work has to read clean when finished and still hold up through exposure, movement, and everyday use near the water.
- Deck framing and rail systems
- Covered outdoor living areas
- Built for weather and wear
Whole-room updates
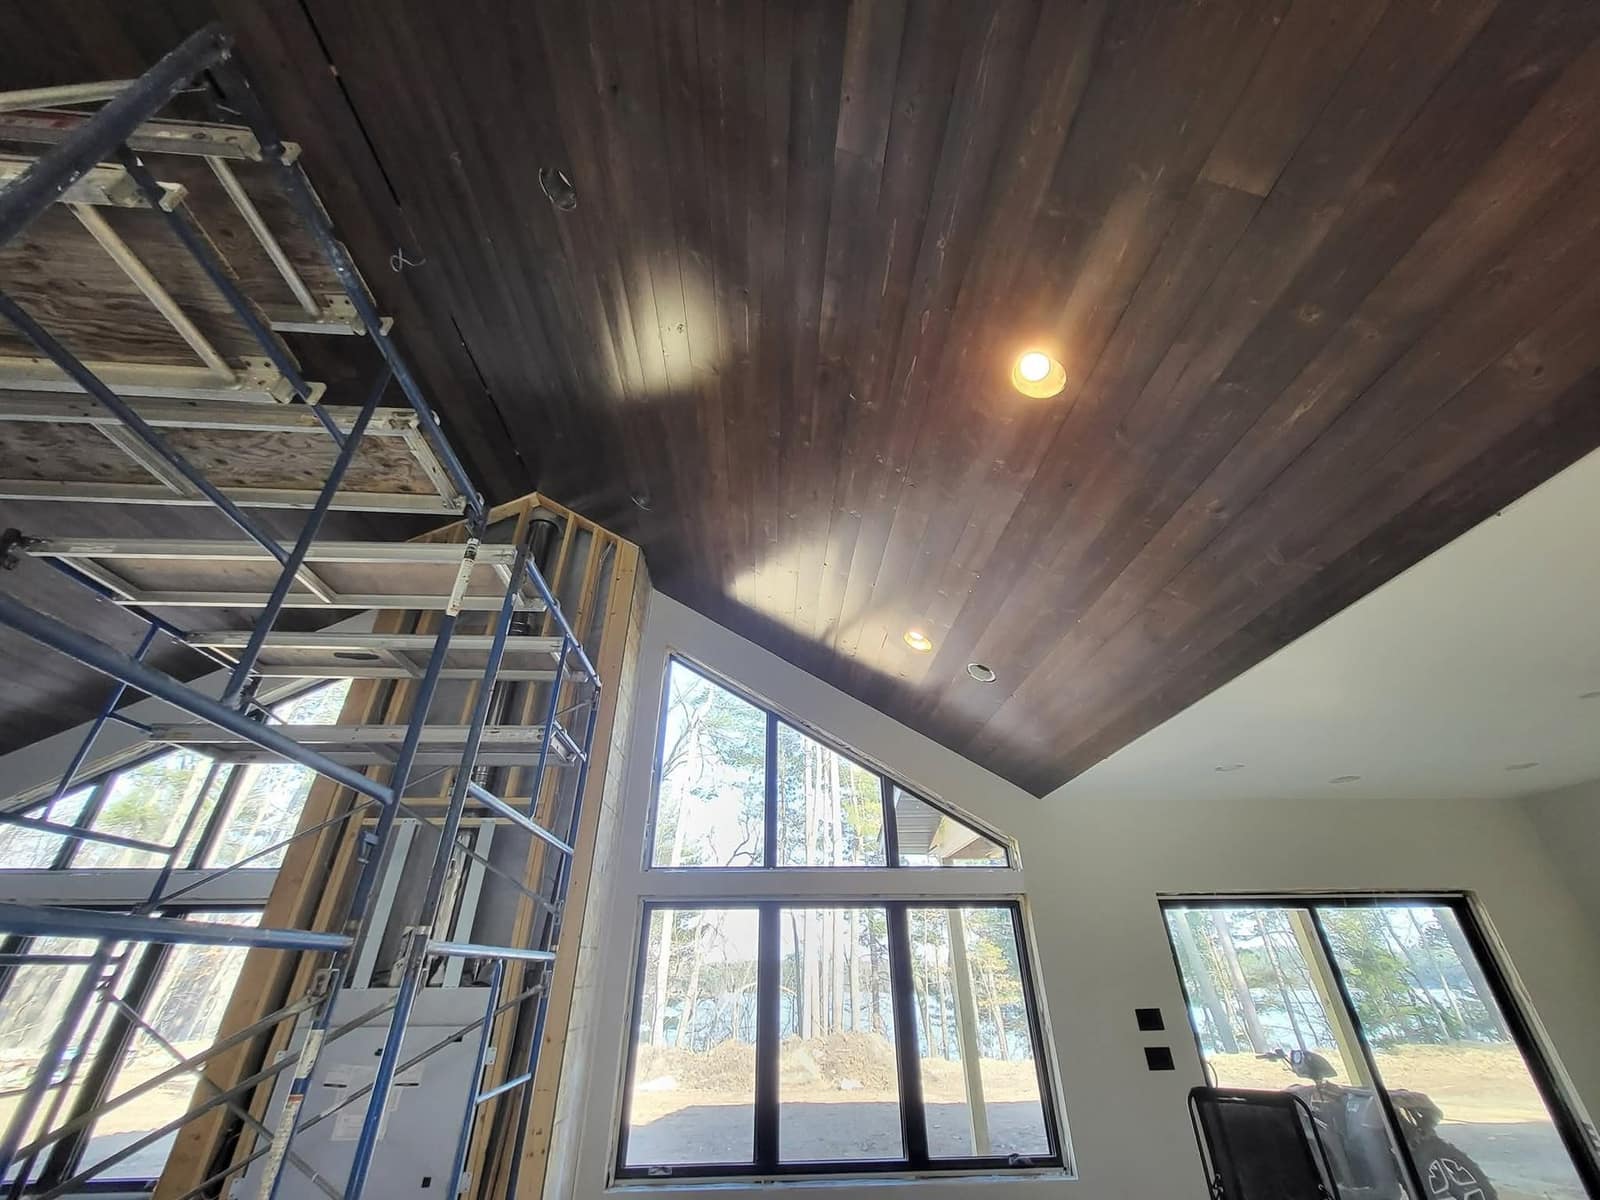
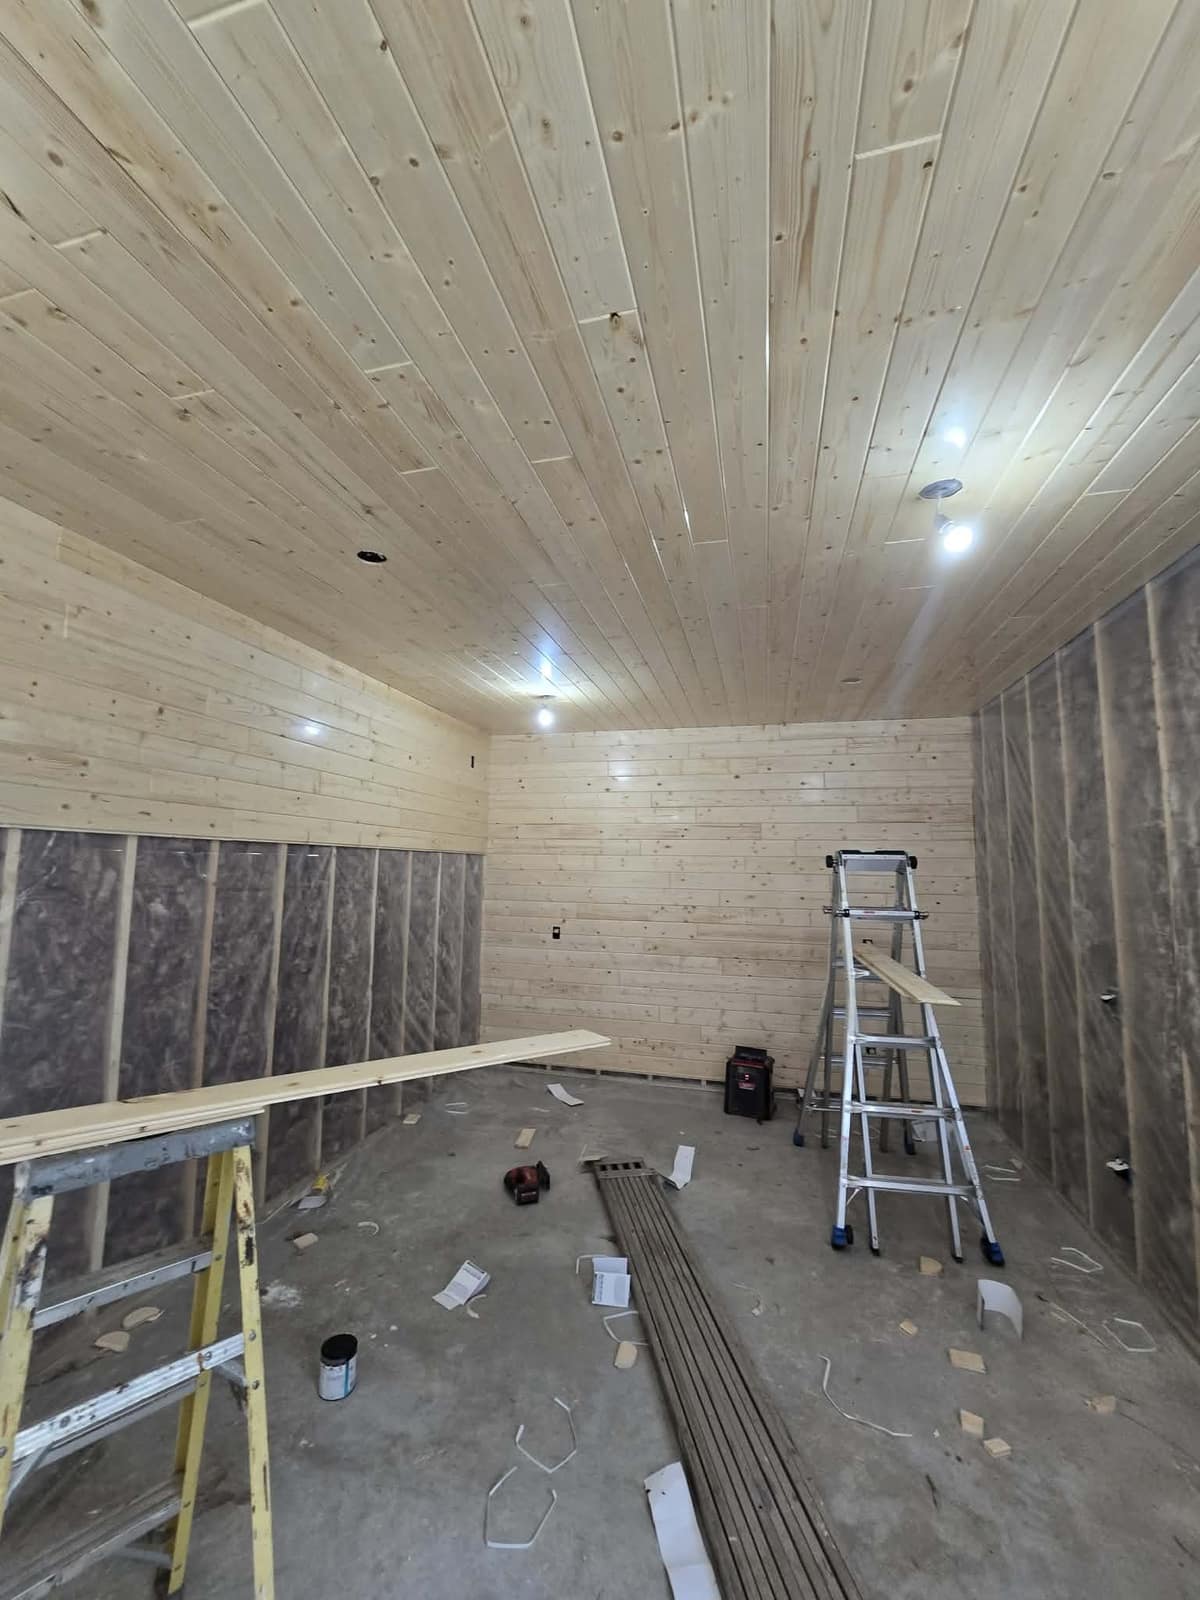
Interior Renovations
Home remodeling, window and door replacement, and whole-home renovations with clean lines, durable materials, and careful details.
Renovation work stays focused on flow, finish quality, and sequencing so the room reads complete instead of pieced together.
- Room-by-room renovation planning
- Window and door replacement
- Ceiling and wall finishes
- Durable, finished interiors
Finish details
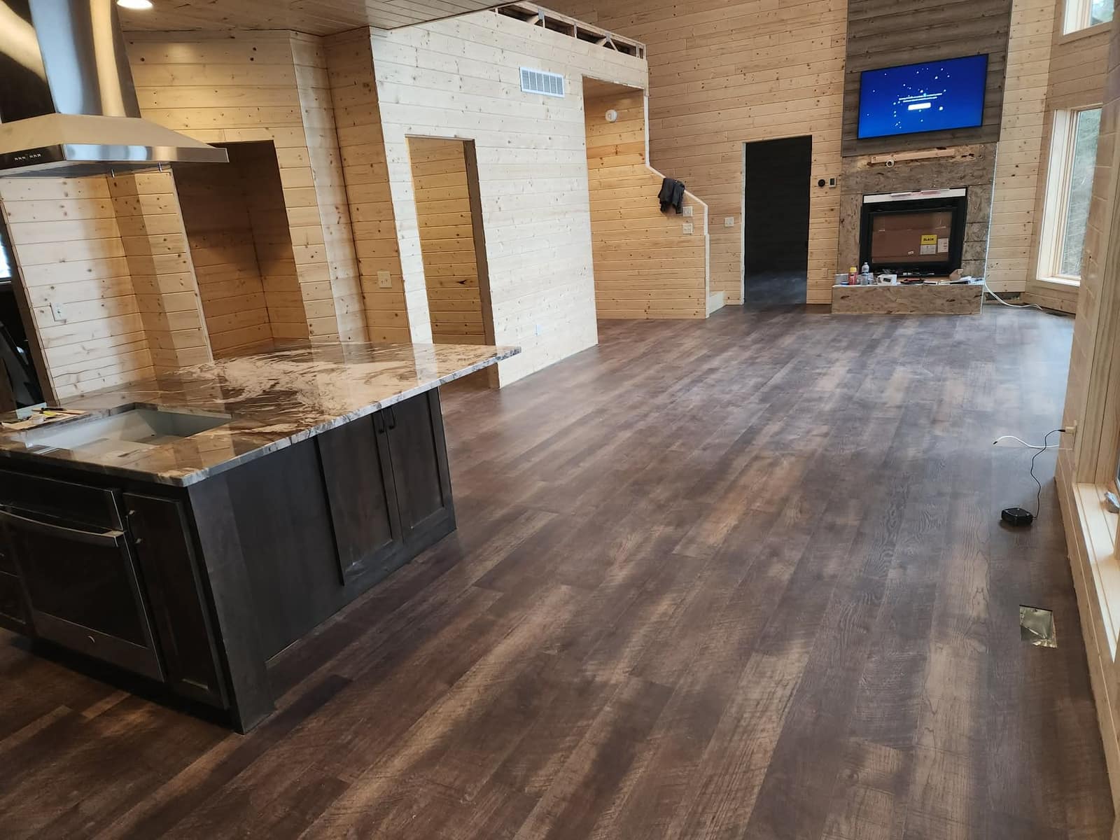
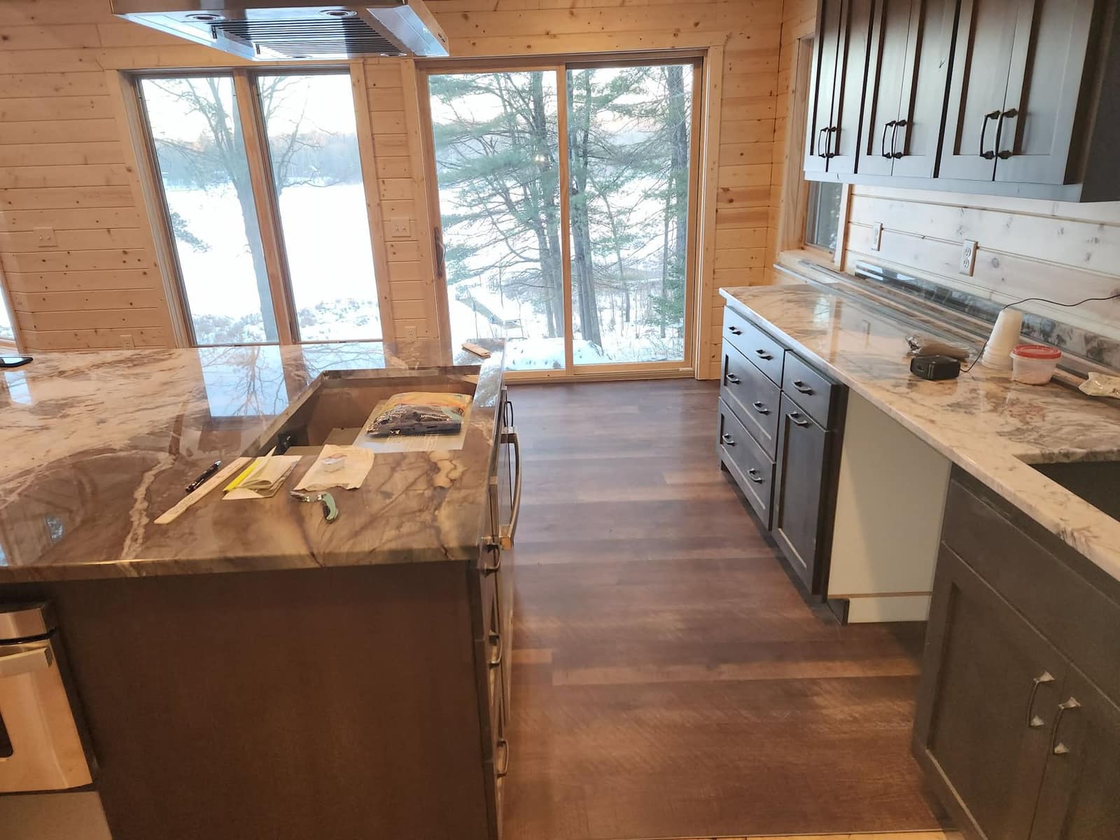
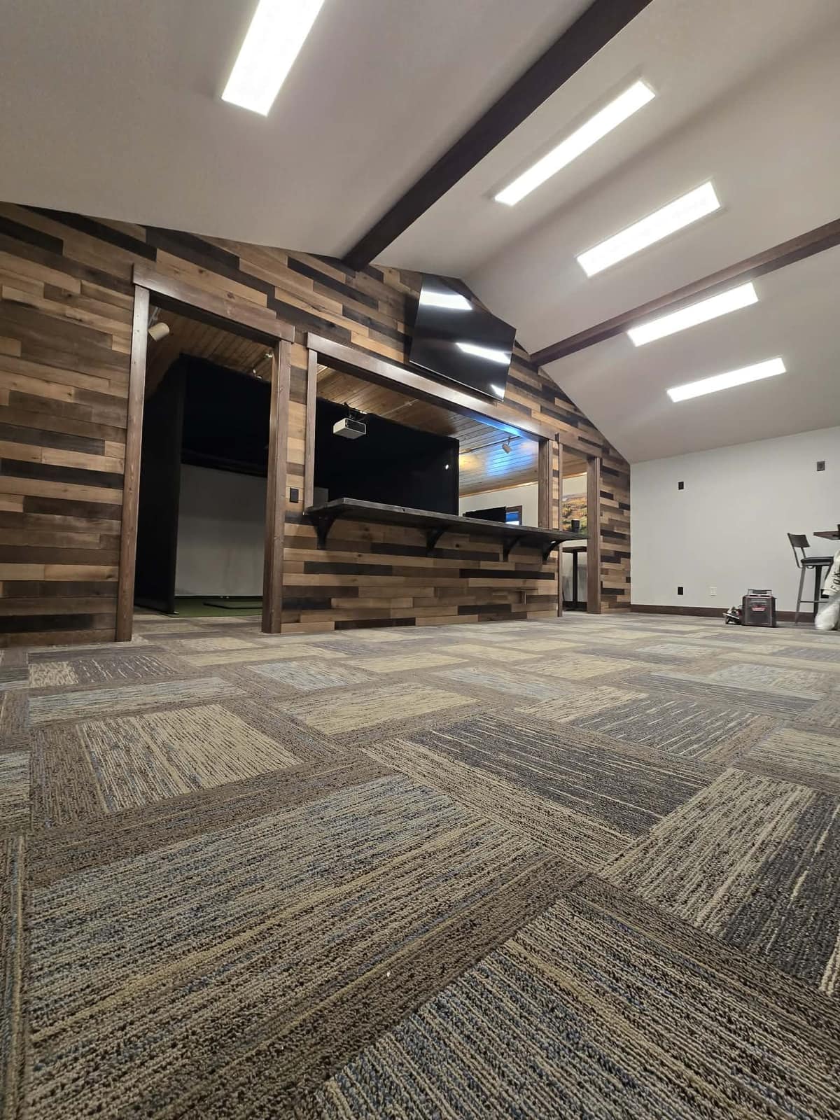
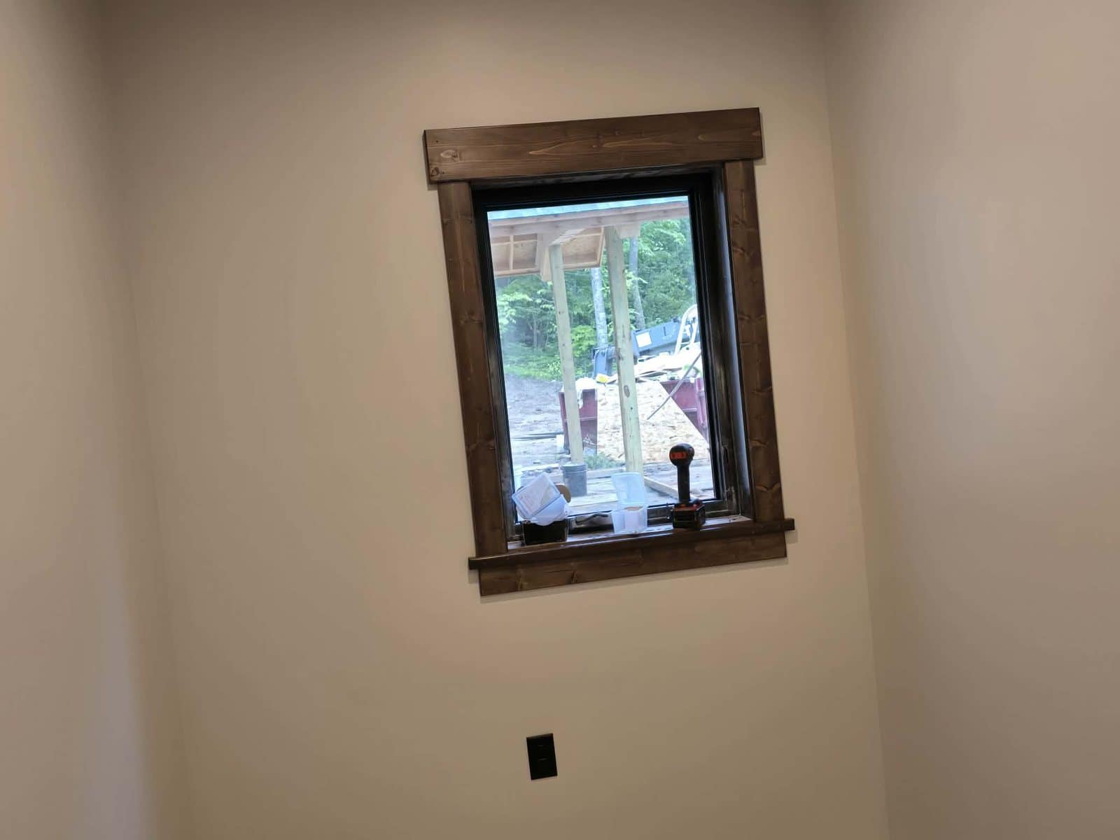
Flooring & Trim Work
Flooring installation, casing, railings, ceiling work, and custom woodwork finished with precision.
Finish work is where the job either tightens up or falls apart, so the focus stays on clean transitions, crisp lines, and details that last.
- Flooring layout and transitions
- Trim, casing, and railing work
- Custom wood finish details
Ready to talk scope?
Bring the plans, sketches, or project photos.
Whether the job is a new home, an addition, a deck, flooring, or interior remodeling work, we can talk through the next step and the right way to build it.